
BEDS3
BATHS3 full
SQUARE FEET2,489
MLS#26035136
STATUSActive
PROPERTY TYPEResidential - Single Family
SCHOOLWillow Run
Property Description
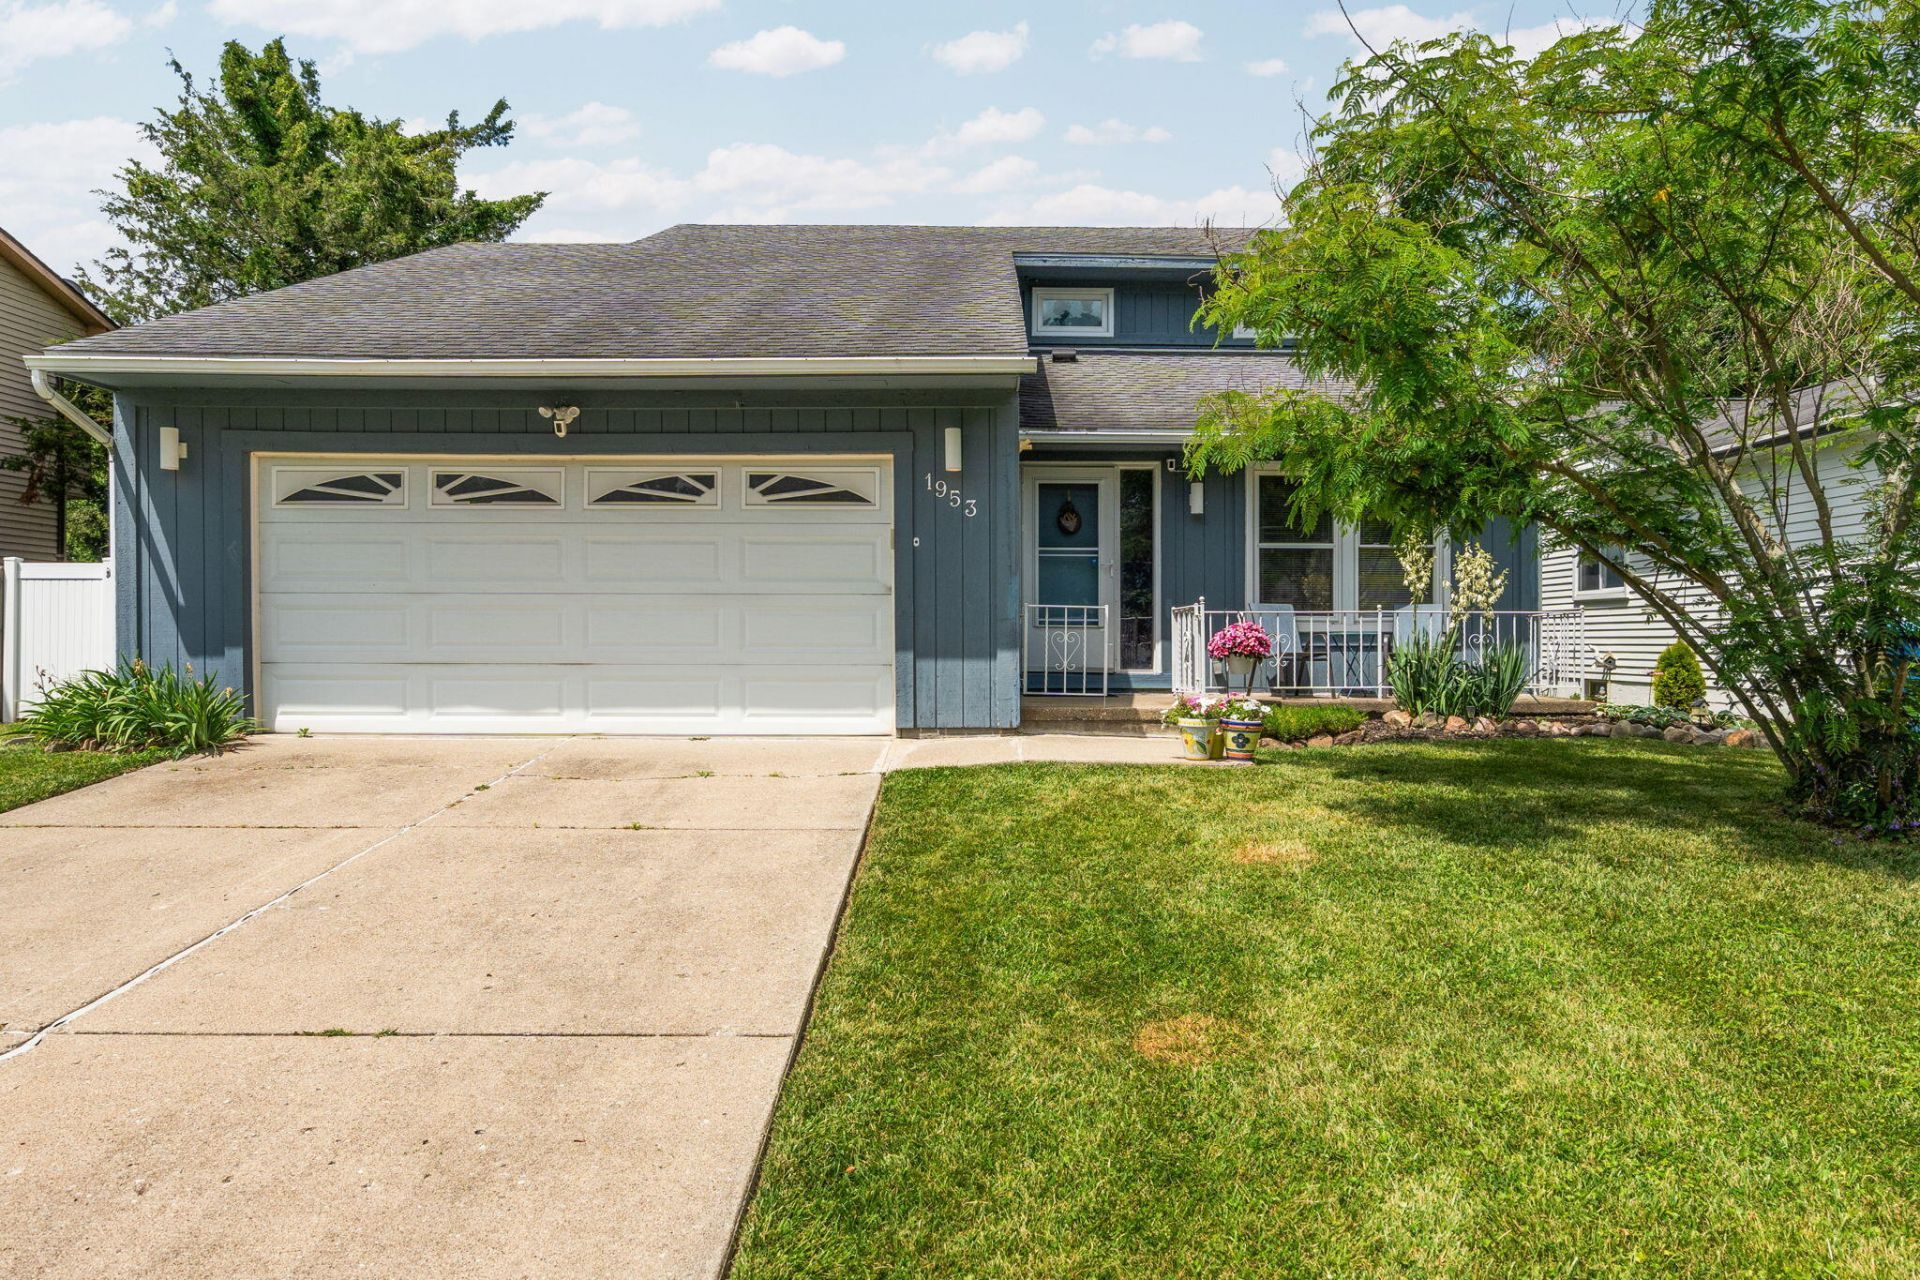
Fall in love with this light-filled Cape Cod in popular Superior Township! Offering 3 bedrooms, 3 full baths, and thoughtfully designed living spaces, this home is ready for its next chapter. The updated kitchen, hardwood floors, and finished lower level provide both style and function. Escape to the spacious primary suite with its private sitting area and en suite bath. Downstairs, youll find a large family room, a third full bath, and a licensed hair salon that could also serve as the perfect office, studio, gym, or flex space. Step outside to a large, fenced back yard with endless possibilities for gardening, pets, play, or entertaining. Enjoy summer evenings on the back deck or morning coffee from the welcoming covered front porch. An attached two-car garage adds everyday convenience. This is that house that feels like home. Seller is offering $3500 credit at closing to cover cost of carpet and countertop replacement.
Property Features
Property Type: Residential - Single Family
Basement: Full
Cooling: Central Air
Fenced: Yes
Garage: 2 car attached
Heating: Forced Air
Home Style: Cape Cod, Contemporary
Lot Size: 0.18 Acres
Roof Type: Asphalt, Shingle
Taxes: $3,641
Year Built: 1988
Feature Descriptions
Accessibility: 36 Inch Entrance Door, Accessible Mn Flr Bedroom, Accessible Mn Flr Full Bath
Appliances: Humidifier, Dishwasher, Disposal, Dryer, Microwave, Range, Refrigerator, Washer
Exterior: Wood Siding
Fencing: Fenced Back, Chain Link, Full, Privacy
Flooring: Carpet, Tile, Vinyl, Wood
Interior: Garage Door Opener, Eat-in Kitchen
Laundry: In Basement, Laundry Room
Lot: Level
Lot Dimensions: 60x130
Parcel Number: J-10-35-225-035
Parking: Garage Faces Front, Attached
Patio/Porch: Deck, Porch(es)
Road Surface: Paved
Rooms Total: 9
Sewer: Public
Structures: Shed(s)
Sub Type: Single Family Residence
Utilities: Cable Available, Natural Gas Connected, High-Speed Internet
Water: Public
Window: Screens, Replacement, Insulated Windows, Window Treatments
Local Schools
School District: Willow Run
Listed By / Shown By
Listed By
Agency Name: Howard Hanna Real Estate
Agent Name: Leanne Wade
Agency Phone: 734-761-6600

Shown By
Agent Name: Lisa Smith
Agent Phone: Cell: (419) 304-0111
Agency Title: Key Realty
 | The property comes from the Member MLS's of the Michigan Regional Information Center, LLC (MichRIC). Copyright 2026 Michigan Regional Information Center, LLC (MichRIC). All rights reserved. Information deemed reliable, but not guaranteed. Data Last Updated 07/10/2026. |
Estimate Your Payment
Estimated Payment
$ 2,184.14 per month $1,783.01 Principal & Interest $303.42 Property Tax $97.71 Homeowner's Insurance
1953 Andover Drive | MLS# 26035136
This single family home located at 1953 Andover Drive, Ypsilanti, MI 48198 is currently listed for sale with an asking price of $335,000. This property was built in 1988 and has 3 bedrooms and 3 full baths with 2489 sq. ft. Andover Drive is located within the Willow Run school district. Search Ypsilanti real estate on lisasmith.ikeyrealty.com today.