
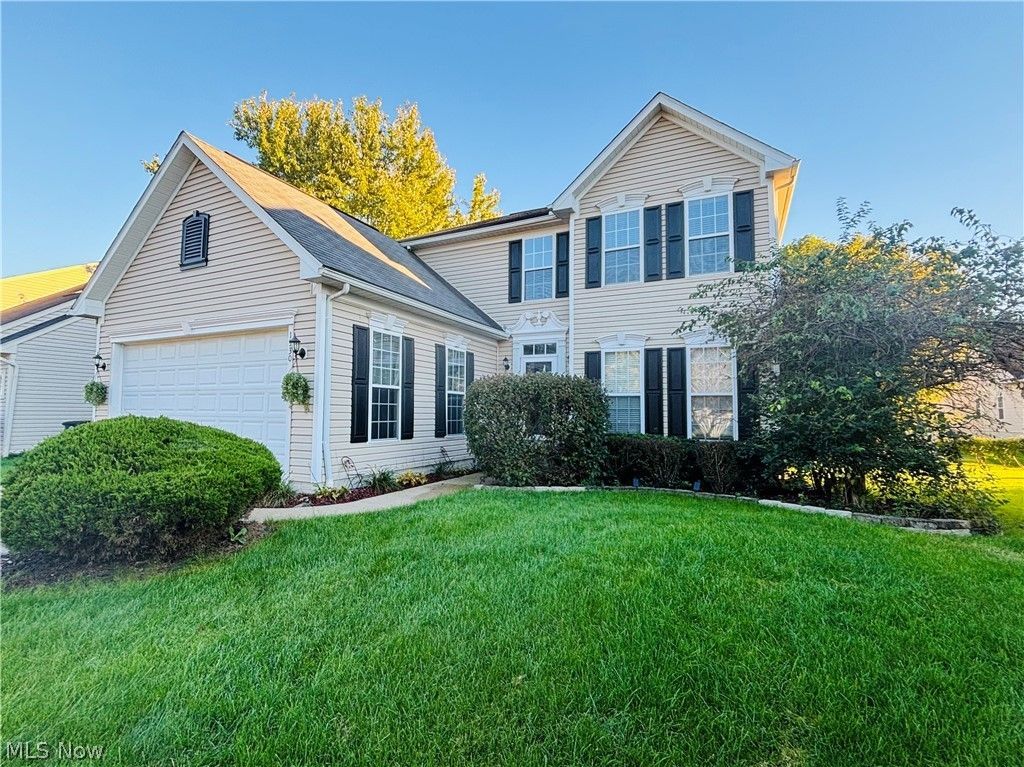
BEDS3
BATHS3 full 1 partial
MLS#5252848
STATUSActive
PROPERTY TYPEResidential - Single Family
SUBDIVISIONNorthgate Park
SCHOOLAkron City
Property Description
This fabulous 3 bedroom, 3 1/2 bath will wow you from the moment you enter. Close to dining, shopping and highways this colonial is perfect for all. The entry foyer with vaulted ceiling and luxury vinyl flooring leads to the dining room, office, kitchen and morning room along with great room. The kitchen is fully equipped with stainless steel appliances, granite counters and custom cabinets and is open to the morning room with a wall of windows. The great room open to the kitchen and morning room features a cozy fireplace. A lavatory and luxury vinyl flooring completes the main level. The second level features a primary bedroom and bath, 2 bedrooms and a bath and a sitting area overlooking the entry. The professionally finished lower level features a spacious rec room with bar, bar stools, pool table and new carpet. Two rooms and laundry room and full bath complete this home.
Property Features
Property Type: Residential - Single Family
Basement: Yes
Basement: Full, Finished, Storage Space, Sump Pump
Cooling: Central Air, Electric
Fireplaces: 1
Garage: 2 car attached
Heating: Forced Air, Gas
Home Style: Colonial
Lot Size: 0.17 Acres
Roof Type: Asphalt, Fiberglass
Stories: 2.0
Taxes: $5,985 / year
Year Built: 2006
Amenities
Breakfast Bar
Cathedral Ceiling(s)
Entrance Foyer
Granite Counters
High Ceilings
Open Floorplan
Pantry
Vaulted Ceiling(s)
Bar
Walk-In Closet(s)
Feature Descriptions
Appliances: Dryer, Dishwasher, Disposal, Microwave, Range, Refrigerator, Washer
Exterior: Blown-In Insulation, Vertical Siding, Vinyl Siding
Fencing: None
Fireplace: Gas, Glass Doors, Gas Log, Great Room
HOA: Yes
HOA Fee: 100/ Annually
Laundry: In Bathroom, Lower Level
Lot: Back Yard, Flat, Front Yard, Landscaped, Level
Parcel#: 6762509
Parking: Attached, Electricity, Garage Faces Front, Garage, Garage Door Opener, Paved
Patio/Porch: Deck
Security: Security System, Smoke Detector(s)
Sewer: Public Sewer
View: City, Neighborhood
Water: Public
Window: Blinds, Insulated Windows, Window Coverings
Local Schools
School District: Akron City
Listed By / Shown By
Listed By
Agency Name: Coldwell Banker Schmidt Realty
Agency Contact: mpl241a@aol.com, 330-990-9273
Shown By
Agent Name: Lisa Smith
Agent Phone: Cell: (419) 304-0111
Agency Title: Key Realty
Estimate Your Payment
Estimated Payment
$ 2,210.49 per month $1,622.81 Principal & Interest $498.75 Property Tax $88.93 Homeowner's Insurance
1930 Northgate Circle | MLS# 5252848
This single family home located at 1930 Northgate Circle , Akron, OH 44320 is currently listed for sale with an asking price of $304,900. This property was built in 2006 and has 3 bedrooms and 3 full and 1 partial baths. Northgate Circle is located in the Northgate Park subdivision within the Akron City school district. Search Northgate Park real estate on lisasmith.ikeyrealty.com today.