BEDS3
BATHS3 full
SQUARE FEET2,600
MLS#26024589
STATUSActive
PROPERTY TYPEResidential - Condominium
SCHOOLForest Hills
Property Description
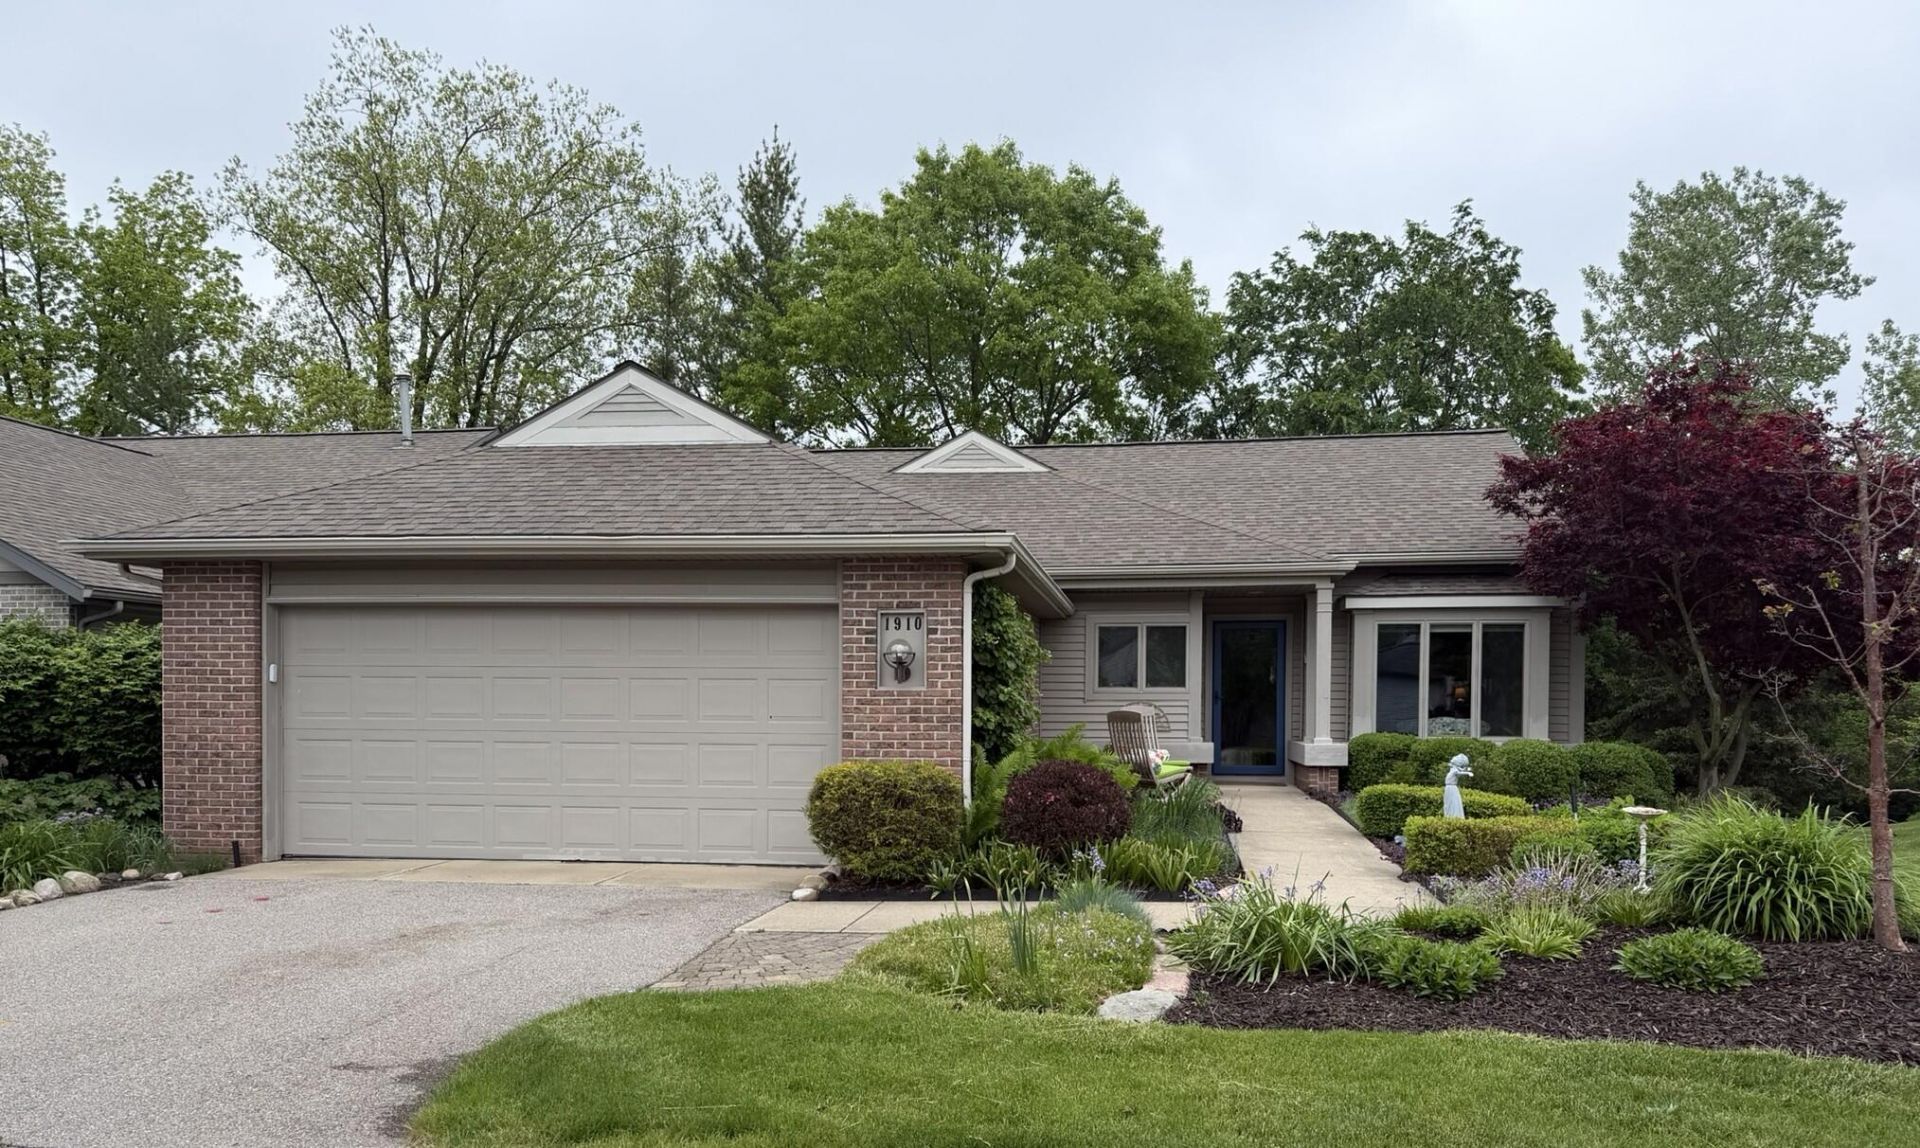
This beautifully maintained 3-bedroom, 3-bath home, featuring over 2,600 sq. ft. of living space, in Sabal Pointe Condominiums offers the perfect blend of comfort, quality, and convenience. The home features a spacious 2-stall garage and thoughtfully designed layout. The kitchen includes granite countertops, a KitchenAid stove and refrigerator, and a Bosch dishwasher. The living room offers custom built-in cabinetry, crown molding, newly stained ¾-inch oak floors, and a fireplace to add warmth and character throughout. Also on the main floor you will find a laundry room, an expansive primary bedroom featuring a full bathroom with heated marble floors for an added touch of comfort and luxury, as well as a second full bedroom and bath. A sunroom to the deck with maintenance-free Trex decking overlooks a beautifully landscaped backyard and provides a peaceful place to unwind. The finished lower level includes a large family room with fireplace, sliders to patio, a kitchenette, 3rd bedroom & bath, new carpeting, storage, & workshop.Additional updates include a new furnace in 2024 and a water heater in 2025. Located in a quiet, well-maintained community close to shopping, dining, grocery stores, schools, medical facilities, and everyday conveniences, this home truly has it all!Seller reserves the right to call for highest and best offer.
Property Features
Property Type: Residential - Condominium
Basement: Walk-Out Access
Cooling: Central Air
Fireplaces: 2
Garage: 2 car attached
Heating: Forced Air
Home Style: Ranch
Lot Size: 0.15 Acres
Roof Type: Composition
Taxes: $7,264
Year Built: 1994
Feature Descriptions
Appliances: Dishwasher, Disposal, Dryer, Microwave, Range, Refrigerator, Washer
Association Amenities: Pets Allowed
Association Fee Includes: Trash, Snow Removal, Lawn/Yard Care
Exterior: Brick, Vinyl Siding
Fireplace: Family Room, Gas Log, Living Room
Fireplace Y/N: Yes
Flooring: Carpet, Wood
HOA: Yes
HOA Fee: 325/Monthly
Interior: Ceiling Fan(s), Garage Door Opener, Eat-in Kitchen, Pantry
Laundry: Main Level
Lot: Wooded
Parcel Number: 41-18-01-352-023
Parking: Garage Faces Front, Attached
Patio/Porch: Deck, Patio
Road Surface: Paved
Rooms Total: 9
Sewer: Public
Sub Type: Condominium
Utilities: Natural Gas Connected
Water: Public
Window: Insulated Windows, Window Treatments
Wooded: Yes
Local Schools
School District: Forest Hills
Listed By / Shown By
Listed By
Agency Name: Weichert REALTORS Plat (Main)
Agent Name: C. Scott Hunt
Agency Phone: 616-301-2550

Shown By
Agent Name: Lisa Smith
Agent Phone: Cell: (419) 304-0111
Agency Title: Key Realty
 | The property comes from the Member MLS's of the Michigan Regional Information Center, LLC (MichRIC). Copyright 2026 Michigan Regional Information Center, LLC (MichRIC). All rights reserved. Information deemed reliable, but not guaranteed. Data Last Updated 05/25/2026. |
Estimate Your Payment
Estimated Payment
$ 3,636.38 per month $2,873.57 Principal & Interest $605.33 Property Tax $157.47 Homeowner's Insurance
1910 Hidden Oak Court Se | MLS# 26024589
This condo located at 1910 Hidden Oak Court Se, Grand Rapids, MI 49546 is currently listed for sale with an asking price of $539,900. This property was built in 1994 and has 3 bedrooms and 3 full baths with 2600 sq. ft. Hidden Oak Court Se is located within the Forest Hills school district. Search Grand Rapids real estate on lisasmith.ikeyrealty.com today.