
BEDS3
BATHS2
SQUARE FEET1,176
MLS#1951490
STATUSNew
PROPERTY TYPEResidential - Single Family
SUBDIVISIONMI
SCHOOLTraverse City Area Public Schools
Property Description
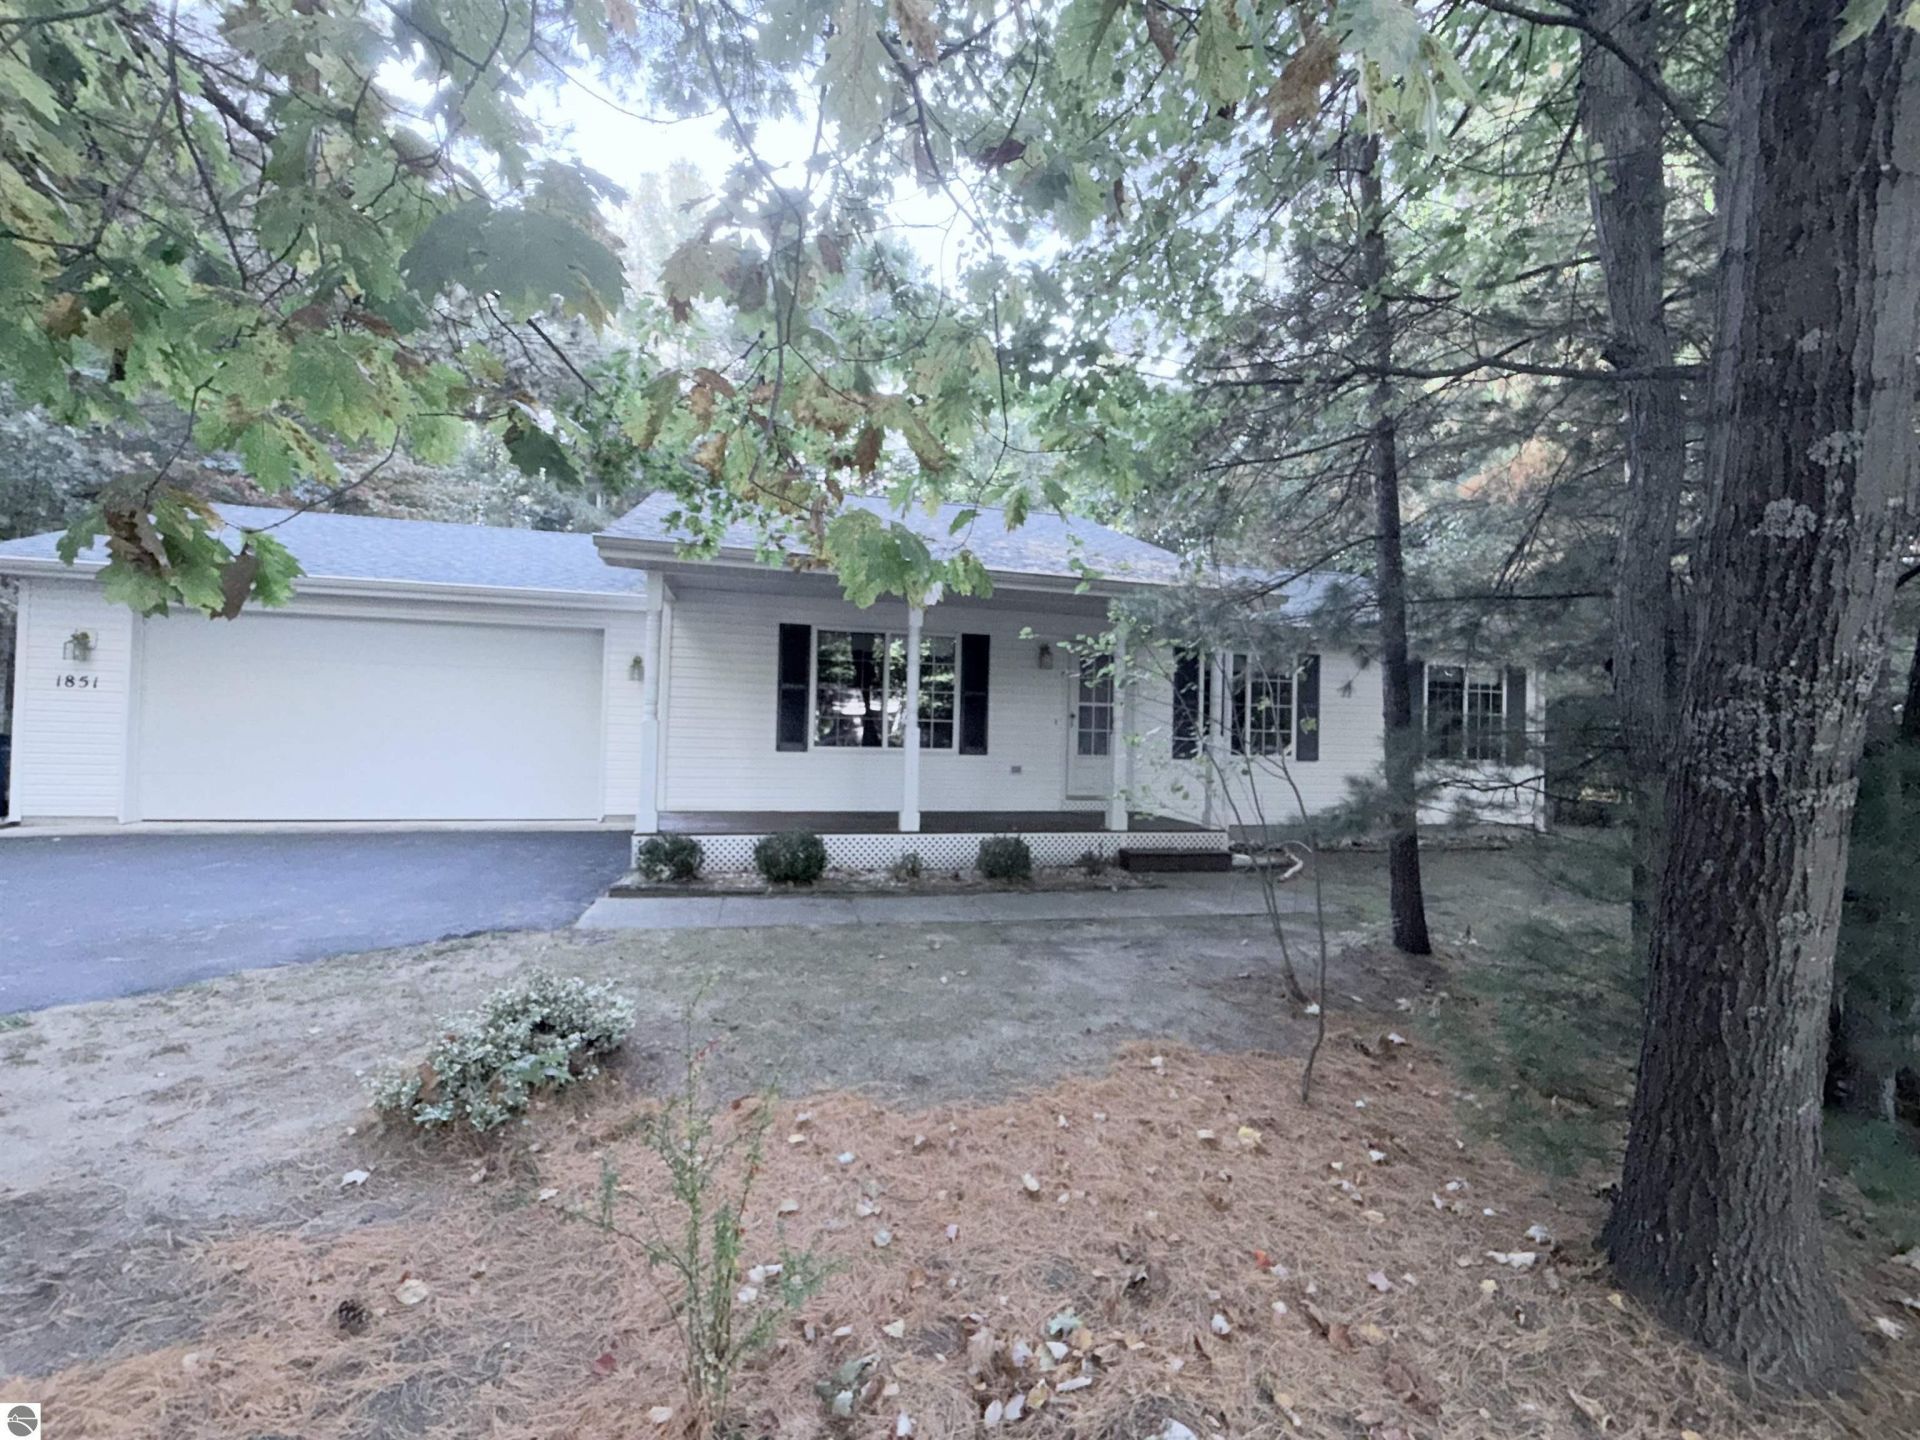
Enjoy peaceful living in this meticulously maintained 3-bedroom, 2-bath ranch home located on Green Oak Drive in Interlochen. Situated on over an acre, this property offers the perfect blend of comfort, space, and convenience. Beautiful hardwood floors, a covered front porch and back deck with abundant wildlife in the woods off your backyard. A full basement offers endless possibilities to customize to suit your needs. With a new roof in 2024, you can enjoy added peace of mind for years to come. A short commute to Traverse City for work, shopping, dining, and entertainmentâ??This is a wonderful opportunity to enjoy space, privacy, and convenience in a desirable Interlochen location!
Property Features
Property Type: Residential - Single Family
Basement: Full, Poured Concrete
Home Style: Ranch, Ranch
Lot Size: 1.00 Acres
Roof Type: Asphalt
Year Built: 2002
Feature Descriptions
Above Ground Finished SQFT: 1176
Appliance(s)/Equipment: Refrigerator, Oven/Range, Dishwasher, Water Softener Owned, Ceiling Fan
Construction: Frame
Days on Site: 2
Exterior: Deck, Covered Porch
Garage/Parking: Attached, Door Opener, Paved Driveway, Concrete Floors
Heating/Cooling: Forced Air
Heating/Cooling Source: Natural Gas
Lot: Subdivision
Lot Dimensions: 150 x 290
Outbuilding(s): Yes
Outbuilding(s): Garden/Storage Shed
Renewable Heating/Cooling: Not Applicable
Road: Public Maintained, Blacktop
Sewer: Private Septic
Water: Private Well
Waterfront Type: No
Room Sizes
Primary Bedroom: 12'6x13'3 Level - Main Floor
Bedroom 2: 9x13'3 Level - Main Floor
Bedroom 3: 10'1x10 Level - Main Floor
Dining Room: 8'5x13'4 Level - Main Floor
Kitchen: 10x10 Level - Main Floor
Living Room: 18'8x16'7 Level - Main Floor
Local Schools
School District: Traverse City Area Public Schools
Listed By / Shown By
Listed By
Agency Name: REO-TCBeulah-Frankfort-233027
Agency Phone: 231-882-4449
Shown By
Agent Name: Lisa Smith
Agent Phone: Cell: (419) 304-0111
Agency Title: Key Realty

Estimate Your Payment
Estimated Payment
$ 2,301.78 per month $2,182.19 Principal & Interest $0.00 Property Tax (data not provided by mls) $119.58 Homeowner's Insurance
1851 Green Oak Drive | MLS# 1951490
This single family home located at 1851 Green Oak Drive, Interlochen, MI 49643 is currently listed for sale with an asking price of $410,000. This property was built in 2002 and has 3 bedrooms with 1176 sq. ft. Green Oak Drive is located in the MI subdivision within the Traverse City Area Public Schools school district. Search MI real estate on lisasmith.ikeyrealty.com today.