
BEDS4
BATHS1 full 1 partial
SQUARE FEET1,764
MLS#50219381
STATUSActive
PROPERTY TYPEResidential - Single Family
SUBDIVISIONNone
SCHOOLBedford Public Schools
Property Description
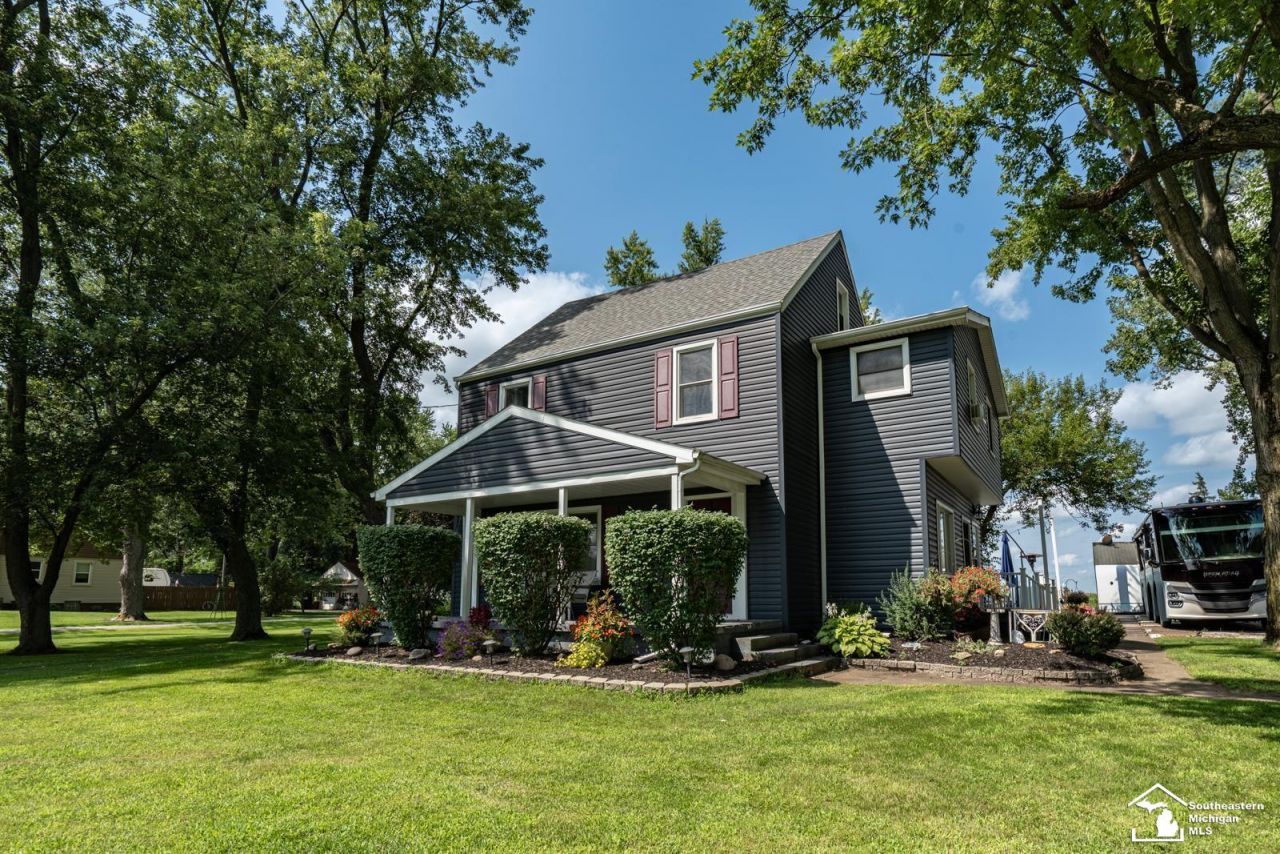
Welcome to this beautifully fully renovated 4-bedroom, 1.5-bath home situated on 1.66 acres in Temperance! The interior has been thoughtfully updated throughout, creating a fresh, modern, move-in-ready space while offering plenty of room to live and entertain. With a perfect outdoor space completely expanding your living area, youll find an incredible oversized back deck and concrete patio area that provides the perfect setting for outdoor entertaining, relaxing, and enjoying the expansive property. Not to mention a circular driveway for plenty of parking, large 2-car detached garage, multiple sheds, and an above ground pool with its own deck. Youll feel like youre in your own private oasis in this backyard of your dreams! Recent updates include vinyl plank flooring throughout, a new boiler installed in July of 2026, and a roof that is only 7 years old giving you peace of mind for years to come! With generous acreage, extensive renovations, excellent storage, and a convenient Temperance location, this property offers a rare combination of space and functionality. Come see everything this property has to offer!
Property Features
Property Type: Residential - Single Family
Basement: Block, Full, Sump Pump, Unfinished
Basement: Yes
Cooling: Ceiling Fan(s), Wall/Window A/C
Fuel Type: Natural Gas
Garage: 2.5
Heating: Boiler
Home Style: Traditional
Lot Size: 1.66 Acres
Stories: 2.0
Taxes: $2,489
Year Built: 1900
Feature Descriptions
Additional Structures: Shed
Appliances: Dishwasher, Dryer, Range/Oven, Refrigerator, Washer
Days on Site: 8
Exterior: Above Ground Pool, Deck, Patio, Porch, Spa/Hot Tub
Exterior: Vinyl Siding
Hot Tub: Yes
Lot Features: Deep Lot - 150+ Ft., Large Lot - 65+ Ft.
Parking Notes: 3 or More Spaces, Garage
Sewer: Septic
Spa: Yes
Summer Tax: 1038
Swimming Pool: Yes
Water: Public Water
Winter Tax: 1451
Room Sizes
Bedroom 1: 21 X 8 Level Upper
Bedroom 2: 13 X 9 Level Upper
Bedroom 3: 12 X 11 Level Upper
Bedroom 4: 12 X 8 Level Upper
Dining Room: 16 X 11 Level Main
Kitchen: 16 X 12 Level Main
Living Room: 20 X 15 Level Main
Local Schools
School District: Bedford Public Schools
Listed By / Shown By
Listed By
Agency Name: Home Time Realty
Agency Phone: 734-652-4666
Shown By
Agent Name: Lisa Smith
Agent Phone: Cell: (419) 304-0111
Agency Title: Key Realty

Estimate Your Payment
Estimated Payment
$ 2,564.77 per month $2,234.88 Principal & Interest $207.42 Property Tax $122.47 Homeowner's Insurance
1756 W Samaria Road | MLS# 50219381
This single family home located at 1756 W Samaria Road, Temperance, MI 48182 is currently listed for sale with an asking price of $419,900. This property was built in 1900 and has 4 bedrooms and 1 full and 1 partial baths with 1764 sq. ft. W Samaria Road is located in the None subdivision within the Bedford Public Schools school district. Search None real estate on lisasmith.ikeyrealty.com today.