
BEDS4
BATHS2 full 1 partial
SQUARE FEET2,820
MLS#10014313
STATUSActive
PROPERTY TYPEResidential - Single Family
SCHOOLAnthony Wayne
Property Description
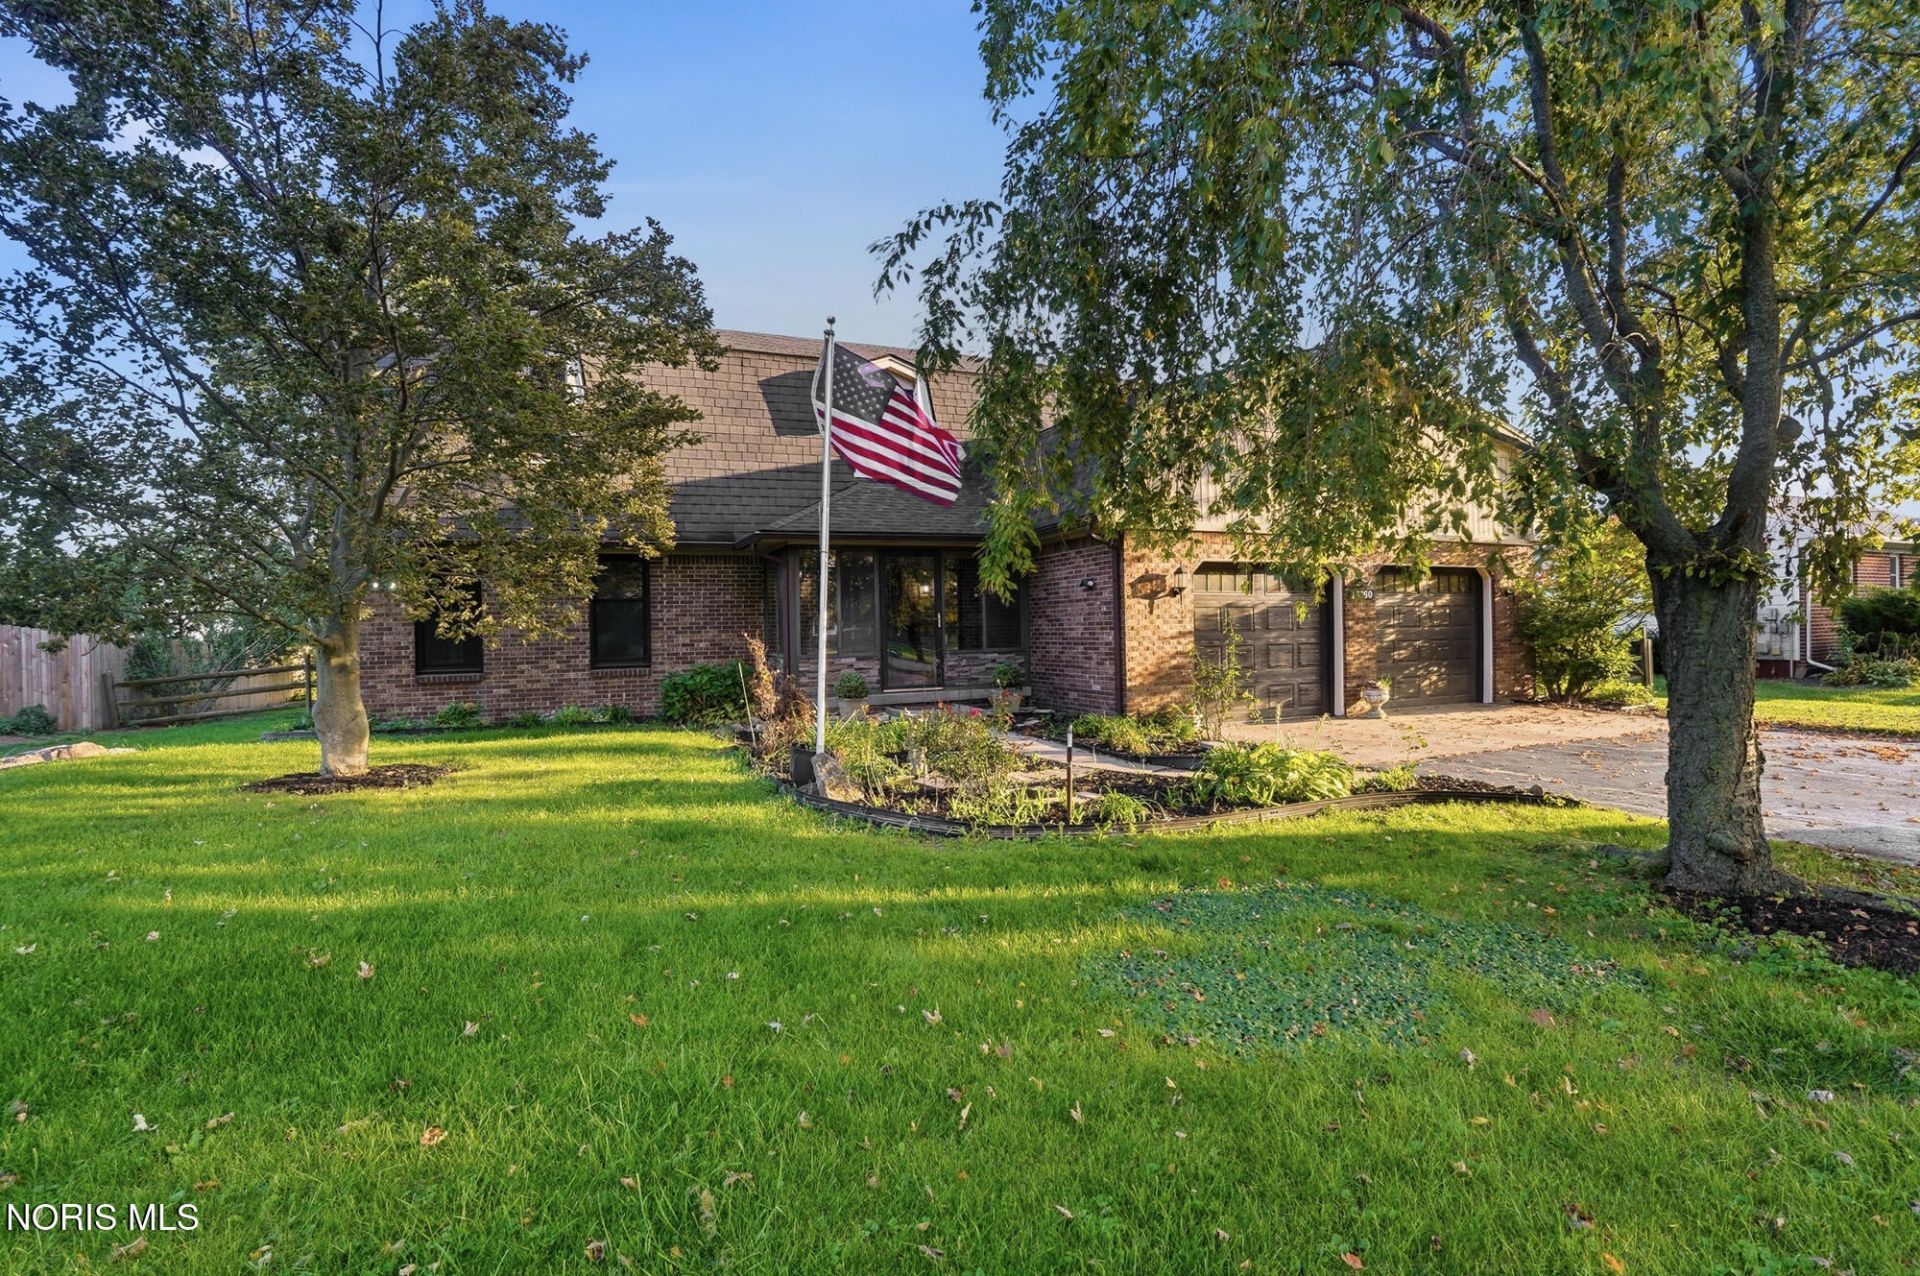
Spacious 4-bedroom, 2.5-bath home offering approximately 2,820 sq. ft. on over half an acre in the Anthony Wayne School District with Middleton Township taxes! This home combines a country feel with convenient access to Perrysburg and surrounding communities. Highlights include a large 20x14 3-season room, gas fireplace, custom staircase, walk-in closets, abundant basement storage and a 2-car garage. The kitchen features quartz countertops and remodeled cabinetry, while major improvements include Renewal by Andersen windows, two-zone Carrier HVAC, radon system, concrete patio and newer garage doors. Two-zone heating and cooling provides added comfort and efficiency throughout the home. Enjoy the spacious yard, patio and room to spread out inside and out!
Property Features
Property Type: Residential - Single Family
Cooling: Central Air
Fireplaces: 1
Garage: 2.5 car attached
Heating: Forced Air, Natural Gas, Zoned
Lot Size: 0.55 Acres
Roof Type: Asphalt, Shingle
Stories: 2.0
Year Built: 1973
Amenities
Ceiling Fan(s)
Eat-in Kitchen
Pantry
Primary Bathroom
Feature Descriptions
Appliances: Dishwasher, Water Heater, Disposal, Dryer, Electric Oven, Gas Oven, Refrigerator, Washer
Days on Site: 13
Exterior: Brick
Fireplace: Wood Burning
Flooring: Carpet, Ceramic Tile, Luxury Vinyl, Tile, Laminate
Laundry: Electric Dryer Hookup, Main Level
Lot Dimensions: 100 by 180
Other Equipment: Radon Mitigation System, Sump Pump
Parcel#: J38-100-5220-00-030.000
Parking: Attached Garage, Driveway
Parking Notes: Attached Garage, Driveway
Patio/Porch: Rear Patio
Sewer: Septic Tank
Utilities: Electricity Connected, Natural Gas Connected, Water Connected
Water: Public
Room Sizes
Living Room: Level - Main
Dining Room: Level - Main
Kitchen: Level - Main
Primary Bedroom 1: Level - Upper
Bedroom 2: Level - Upper
Bedroom 3: Level - Upper
Bedroom 4: Level - Upper
Family Room: Level - Main
Sun Room: Level - Main
Local Schools
High School: Anthony Wayne
Middle School: Fallen Timbers
Elementary School: Waterville
School District: Anthony Wayne
Listed By / Shown By
Listed By
Agency Name: Holy Family Realty
Agency Phone: 419-602-7577
Shown By
Agent Name: Lisa Smith
Agent Phone: Cell: (419) 304-0111
Agency Title: Key Realty

Estimate Your Payment
Estimated Payment
$ 2,385.99 per month $2,262.03 Principal & Interest $0.00 Property Tax (data not provided by mls) $123.96 Homeowner's Insurance
15760 Five Point Road | MLS# 10014313
This single family home located at 15760 Five Point Road, Perrysburg, OH 43551 is currently listed for sale with an asking price of $425,000. This property was built in 1973 and has 4 bedrooms and 2 full and 1 partial baths with 2820 sq. ft. Five Point Road is located within the Anthony Wayne school district. Search Perrysburg real estate on lisasmith.ikeyrealty.com today.