
BEDS3
BATHS1 full
SQUARE FEET1,624
MLS#5226408
STATUSActive
PROPERTY TYPEResidential - Single Family
SUBDIVISIONArdmore Allotment
SCHOOLAkron City
Property Description
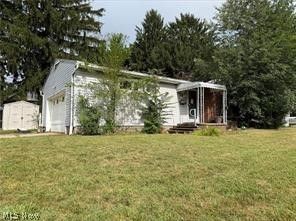
Wonderful opportunity for investors or owner occupant. Spacious 3 bedroom ranch on corner lot in nice neighborhood with nearby access to Rt 8, I-77 and I-76 and Rt 224. Updated kitchen. Nice dining area with slider to large deck in a vinyl fenced back yard. Full basement with large recreation room and easy to finish out bonus room / office. Rec room and living room both have fireplaces. Owned by Secretary of Veterans Affairs and sells as-is. Buyer to choose their own title company and buyer to pay all title company costs and transfer costs. Buyer or Buyer agent to verify all information herein
Property Features
Property Type: Residential - Single Family
Basement: Full, Partially Finished
Basement: Yes
Cooling: Central Air
Fireplaces: 2
Garage: 2 car attached
Heating: Forced Air, Gas
Home Style: Ranch
Lot Size: 0.22 Acres
Roof Type: Asphalt, Fiberglass
Stories: 1.0
Taxes: $4,283 / year
Year Built: 1956
Feature Descriptions
Accessibility: None
Exterior: Brick, Vinyl Siding
Fencing: Vinyl
Lot: Corner Lot
Parcel#: 6829762
Parking: Attached, Electricity, Garage, Garage Door Opener, Paved
Patio/Porch: Deck, Porch
Sewer: Public Sewer
Water: Public
Room Sizes
Recreation: 22 x 12 Level - Basement
Bedroom: 10 x 10 Level - First
Bedroom: 13 x 12 Level - First
Primary Bedroom: 13 x 11 Level - First
Dining Room: 12 x 8 Level - First
Kitchen: 16 x 12 Level - First
Living Room: 23 x 14 Level - First
Local Schools
School District: Akron City
Listed By / Shown By
Listed By
Agency Name: Gem Real Estate Assoc., Inc.
Agency Contact: 330-966-2677, gemhomes@aol.com
Shown By
Agent Name: Lisa Smith
Agent Phone: Cell: (419) 304-0111
Agency Title: Key Realty

Estimate Your Payment
Estimated Payment
$ 946.40 per month $558.85 Principal & Interest $356.92 Property Tax $30.63 Homeowner's Insurance
1576 Hammel Street | MLS# 5226408
This single family home located at 1576 Hammel Street , Akron, OH 44306 is currently listed for sale with an asking price of $105,000. This property was built in 1956 and has 3 bedrooms and 1 full baths with 1624 sq. ft. Hammel Street is located in the Ardmore Allotment subdivision within the Akron City school district. Search Ardmore Allotment real estate on lisasmith.ikeyrealty.com today.