BEDS3
BATHS1 full
SQUARE FEET1,001
MLS#50208688
STATUSActive
PROPERTY TYPEResidential - Single Family
SUBDIVISIONAberdeen Heights Sub #2
SCHOOLRedford Union School District
Property Description
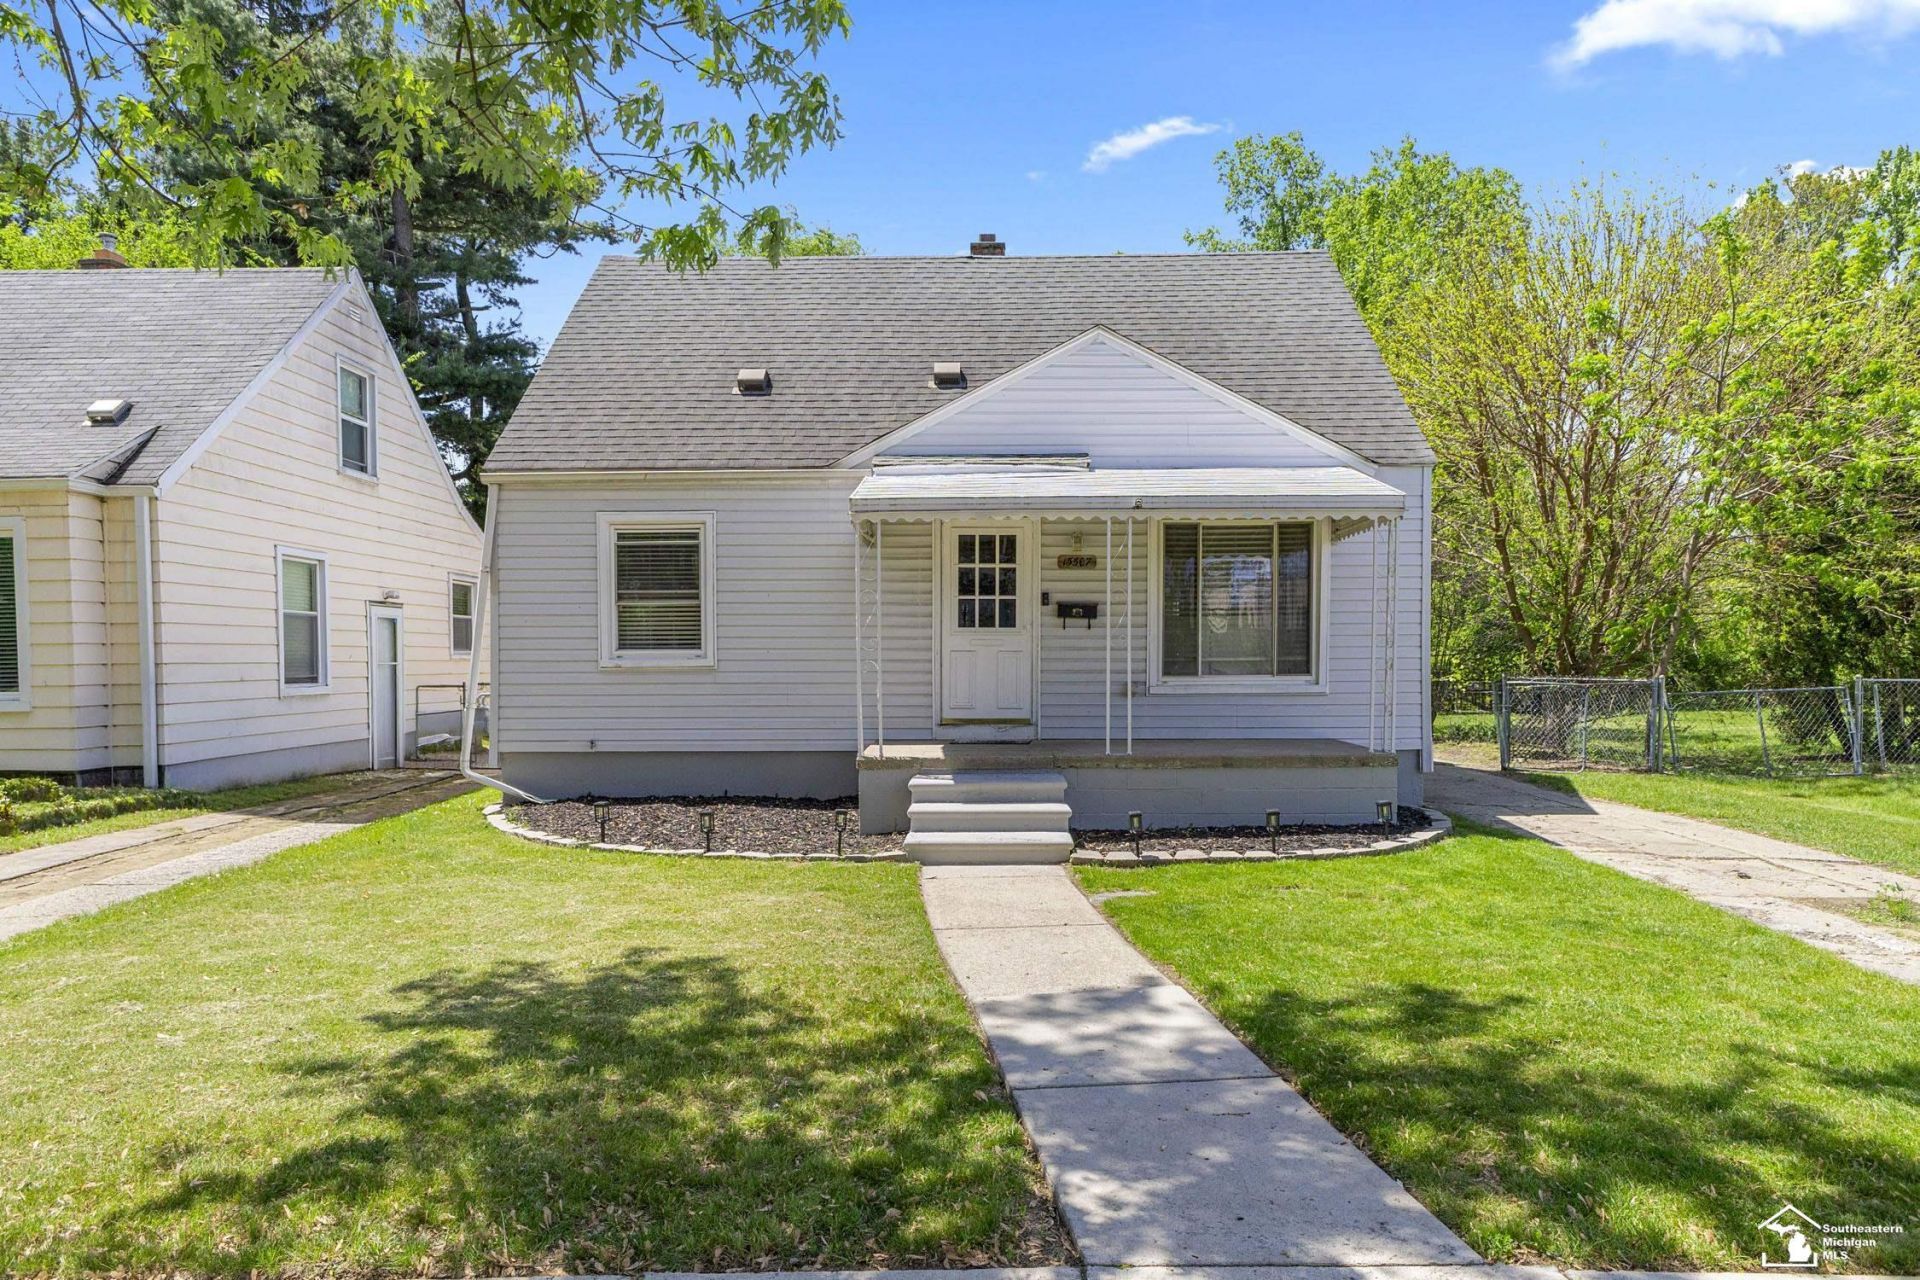
Charming 3-Bedroom Bungalow in Redford ? Updated & Move-In Ready! Step into this stylish and inviting bungalow in the heart of Redford, Michigan. Featuring three spacious bedrooms and a mostly finished full basement, this home offers a perfect blend of comfort, functionality, and modern design. Inside, youll find updated finishes throughout and a neutral color palette that creates a bright, airy atmosphere ready for your personal touch. The well-designed living spaces flow effortlessly, making it ideal for both everyday living and entertaining guests. The full basement, mostly finished, provides versatile space for a recreation room, home office, or extra storage, adding even more value to this already impressive home. Located in a convenient and welcoming neighborhood, this bungalow is truly move-in ready and combines classic charm with modern style. Dont miss the opportunity to make this Redford gem your new home!
Property Features
Property Type: Residential - Single Family
Basement: Yes
Cooling: Ceiling Fan(s), Central A/C
Fuel Type: Natural Gas
Heating: Forced Air
Home Style: Bungalow
Lot Size: 0.16 Acres
Stories: 1.5
Taxes: $3,529
Year Built: 1950
Feature Descriptions
Days on Site: 2
Exterior: Vinyl Siding, Cinder Block
Sewer: Public Sanitary
Summer Tax: 1346
Water: Public Water
Winter Tax: 2183
Room Sizes
Bedroom 1: 14 X 10 Level Second
Bedroom 2: 10 X 11 Level Main
Bedroom 3: 8 X 11 Level Main
Kitchen: 13 X 10 Level Main
Laundry Room: 14 X 11 Level Basement
Living Room: 15 X 10 Level Main
Additional Room 2: 19 X 14 Level Basement
Local Schools
School District: Redford Union School District
Listed By / Shown By
Listed By
Agency Name: Key Realty One LLC in Monroe

Shown By
Agent Name: Lisa Smith
Agent Phone: Cell: (419) 304-0111
Estimate Your Payment
Estimated Payment
$ 1,304.62 per month $958.04 Principal & Interest $294.08 Property Tax $52.50 Homeowner's Insurance
15507 Woodbine Street | MLS# 50208688
This single family home located at 15507 Woodbine Street, Redford, MI 48219 is currently listed for sale by Key Realty One LLC in Monroe, with an asking price of $180,000. This property was built in 1950 and has 3 bedrooms and 1 full baths with 1001 sq. ft. Woodbine Street is located in the Aberdeen Heights Sub #2 subdivision within the Redford Union School District school district. Search Aberdeen Heights Sub #2 real estate on lisasmith.ikeyrealty.com today.