
BEDS3
BATHS2 full 1 partial
SQUARE FEET1,811
MLS#10012325
STATUSActive
PROPERTY TYPEResidential - Single Family
SCHOOLFindlay
Property Description
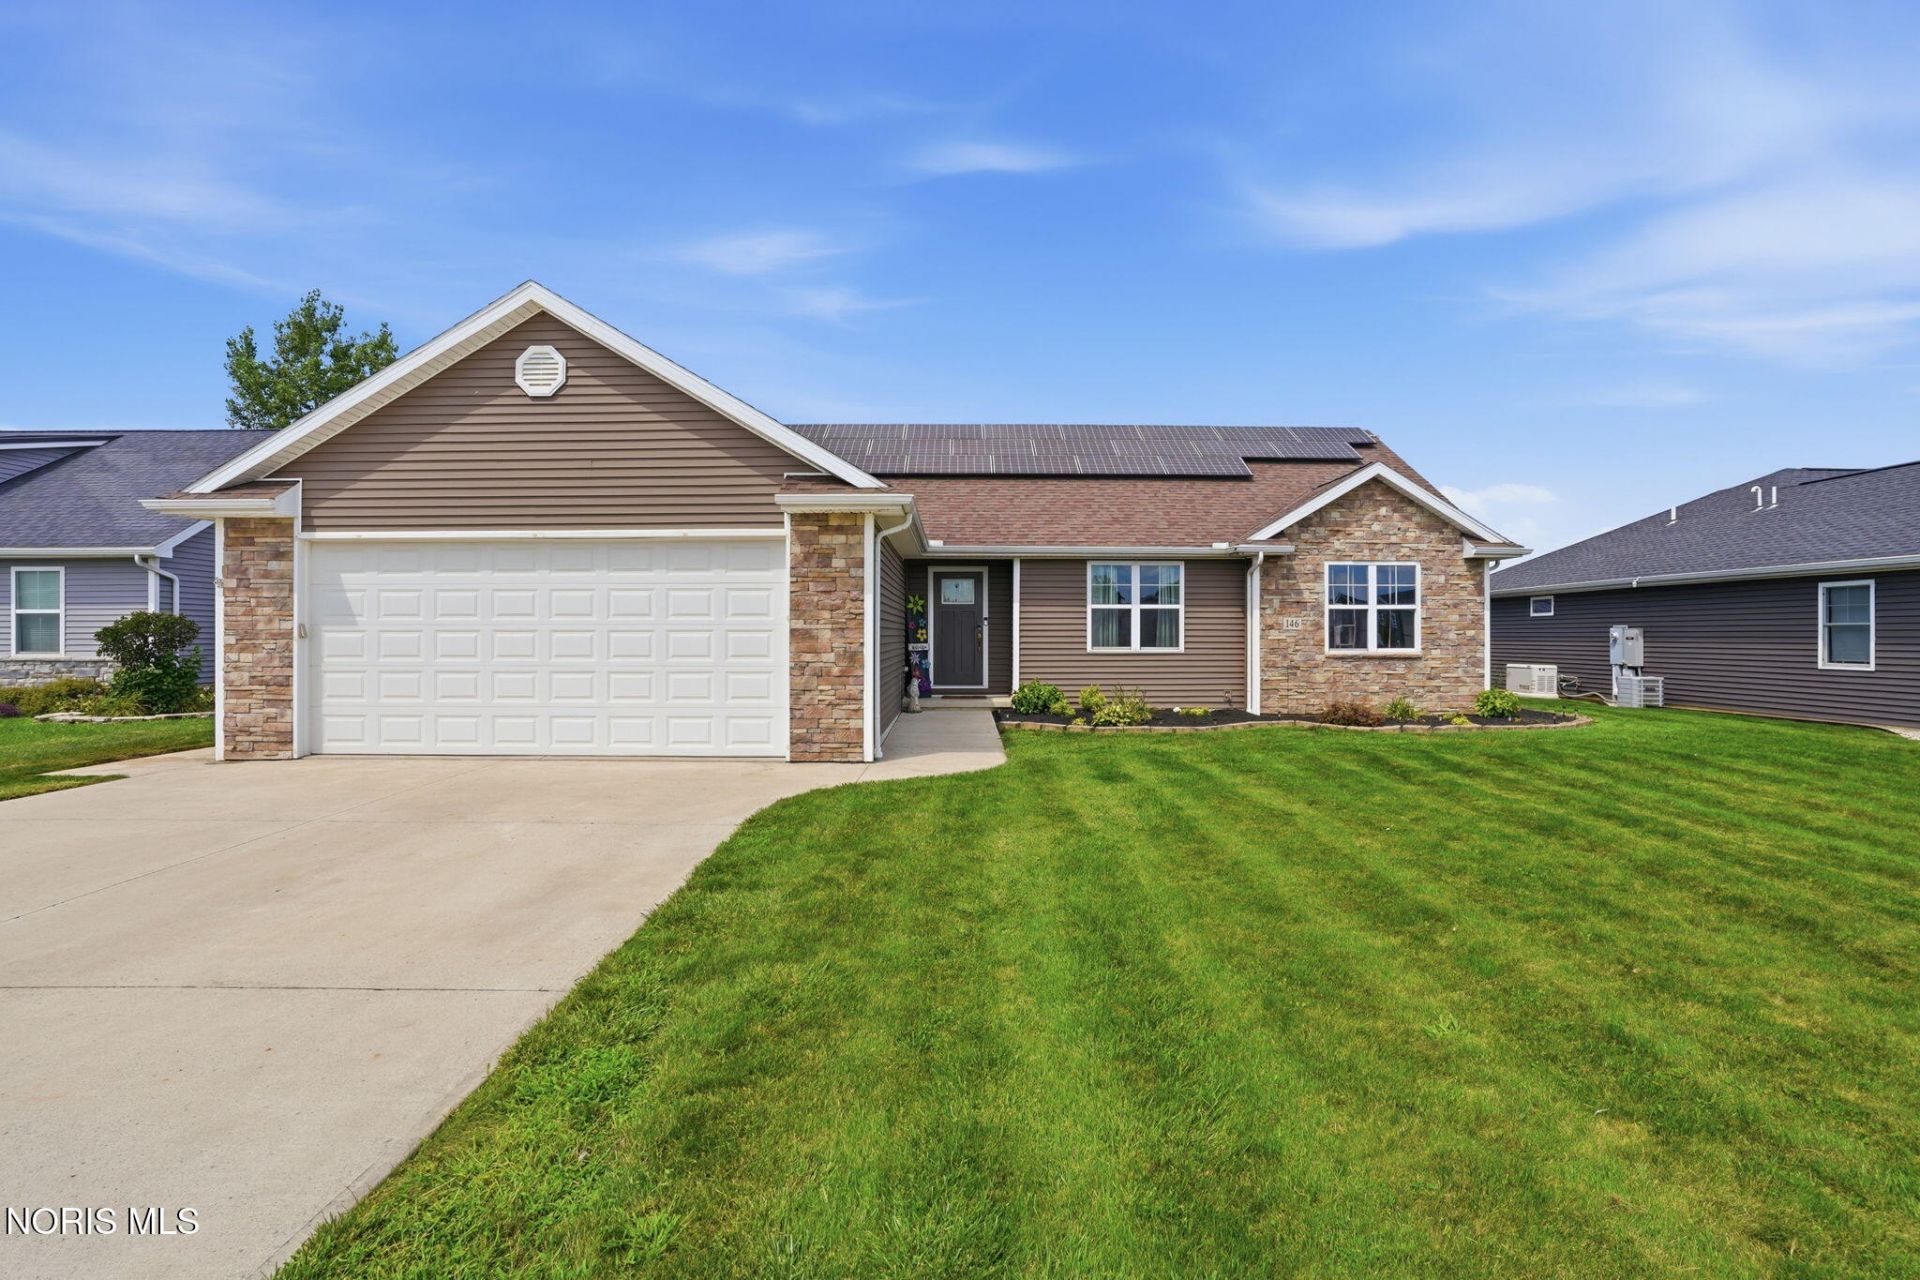
Welcome to this beautifully maintained South End ranch, tucked away in a private cul-de-sac. This inviting 3-bedroom, 2.5-bath home offers comfortable one-level living with plenty of space for entertaining and relaxing. The well-maintained, partially finished basement features a wet bar, providing an ideal space for gatherings, a game room, or additional living area. The kitchen boasts granite countertops and stainless steel appliances, combining style and functionality. Step outside to enjoy the private, fenced-in yard and large back patio-perfect for entertaining guests, enjoying summer evenings, or simply relaxing outdoors. With its desirable location, thoughtful updates, and welcoming layout, this South End ranch is a home you won't want to miss.
Property Features
Property Type: Residential - Single Family
Basement: Concrete, Finished, Sump Pump
Basement: Yes
Cooling: Central Air
Fireplaces: 1
Garage: 2 car attached
Heating: Forced Air
Lot Size: 0.26 Acres
Roof Type: Shingle
Stories: 1.0
Year Built: 2016
Amenities
Ceiling Fan(s)
Double Vanity
Eat-in Kitchen
Entrance Foyer
Pantry
Primary Bathroom
Storage
Wet Bar
Fire Pit
Lighting
Private Yard
Feature Descriptions
Appliances: Dishwasher, Ice Maker, Microwave, Water Heater, Bar Fridge, Disposal, Electric Range, Refrigerator
Community Features: Curbs, Sidewalks
Days on Site: 7
Exterior: Stone, Vinyl Siding
Fencimg: Full, Privacy, Wood
Fireplace: Gas, Living Room
Flooring: Carpet, Luxury Vinyl
Laundry: Inside, Main Level, Sink
Lot: Cul-De-Sac, Level
Lot Dimensions: 75X150
Other Equipment: Sump Pump
Parcel#: 600001020545
Parking: Concrete, On Street, Attached Garage, Driveway
Parking Notes: Concrete, On Street, Attached Garage, Driveway
Patio/Porch: Rear Patio, Covered Patio, Front Porch
Security: Carbon Monoxide Detector(s), Smoke Detector(s)
Sewer: Public Sewer
Utilities: Electricity Connected, Natural Gas Connected, Sewer Connected, Water Connected
Water: Public
Room Sizes
Primary Bedroom 1: Level - Main
Bedroom 2: Level - Main
Bedroom 3: Level - Main
Den: Level - Main
Family Room: Level - Main
Kitchen: Level - Main
Laundry: Level - Main
Local Schools
High School: Findlay
Middle School: Donnell
Elementary School: Whittier
School District: Findlay
Listed By / Shown By
Listed By
Agency Name: The Property Collective
Agency Phone: 419-306-6015
Shown By
Agent Name: Lisa Smith
Agent Phone: Cell: (419) 304-0111
Agency Title: Key Realty

Estimate Your Payment
Estimated Payment
$ 2,188.93 per month $2,075.21 Principal & Interest $0.00 Property Tax (data not provided by mls) $113.72 Homeowner's Insurance
146 James Court | MLS# 10012325
This single family home located at 146 James Court, Findlay, OH 45840 is currently listed for sale with an asking price of $389,900. This property was built in 2016 and has 3 bedrooms and 2 full and 1 partial baths with 1811 sq. ft. James Court is located within the Findlay school district. Search Findlay real estate on lisasmith.ikeyrealty.com today.