
BEDS3
BATHS2 full 1 partial
SQUARE FEET1,866
MLS#1891683
STATUSPending
PROPERTY TYPEResidential - Single Family
SCHOOLCincinnati
Property Description
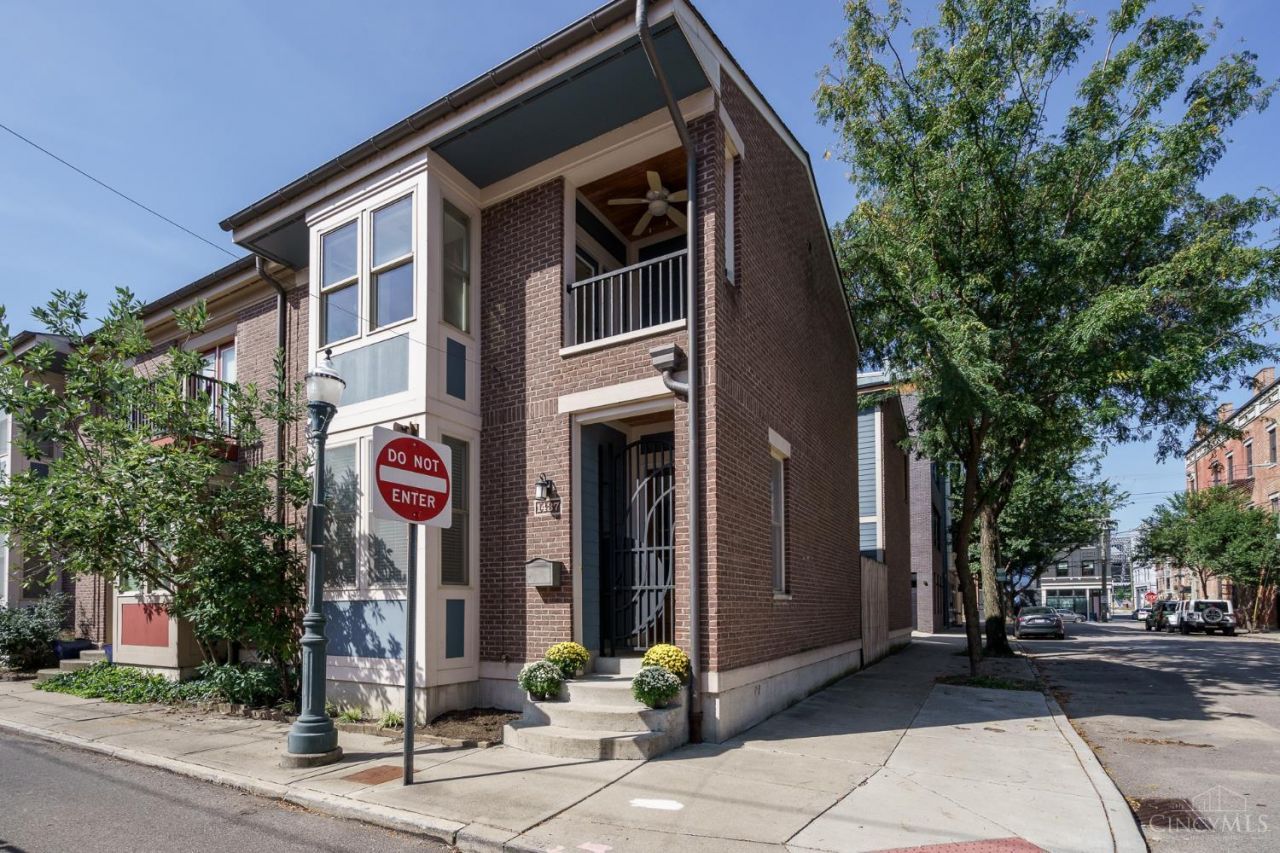
Beautifully maintained home with high-end finishes on quiet street in the heart of OTR. Just steps to Washington Park, Music Hall, Findlay market, TQL Stadium and all that OTR has to offer. Approx. 1900 SF of living space, plus a dry full basement. Open floor plan, 10ft ceilings, gas fireplace and hardwood floors throughout. Gourmet kitchen w/ granite countertops, pantry, space for breakfast table, and walkout to private patio. Primary suite with full bathroom, walk-in custom closet, sitting area and walkout to balcony, the perfect spot for parades. Two guest rooms with custom closet finishes. 2nd floor laundry. Lower level unfinished with rough-in plumbing to finish to your own needs. Attached 2-car oversized garage, rare in OTR. No HOA!
Property Features
Property Type: Residential - Single Family
Basement: Yes
Basement: Full
Cooling: Central Air
Fireplaces: 1
Garage: 2
Heating: Forced Air, Gas
Home Style: Transitional
Lot Size: 0.04 Acres
Roof Type: Shingle
Stories: 2.0
Taxes: $4,370
Year Built: 2011
Amenities
9Ft + Ceiling
Balcony
Patio
Feature Descriptions
Access: City Street
Appliances: Dishwasher, Dryer, Garbage Disposal, Gas Cooktop, Microwave, Oven/Range, Refrigerator, Washer
Basement Fatures: Bath Rough-In, Concrete Floor, Unfinished
Days on Site: 13
Exterior: Brick, Fiber Cement
Fencing: Wood
Fireplace Features: Gas
Foundation: Poured
Garage/Carport: Built in, Garage Attached
Gas: Natural
Kitchen: Pantry, Eat-In, Walkout, Wood Cabinets, Wood Floor, Marble/Granite/Slate
Mechanical Systems: Garage Door Opener, Security System
Miscellaneous: Busline Near, Cable, Ceiling Fan, Recessed Lights
Parcel #: 081-0002-0056-00
Parking: On Street
Primary Bathroom: Shower, Tile Floor, Double Vanity, Jetted Tub
Primary Bedroom: Bath Adjoins, Walk-in Closet, Walkout, Window Treatment, Wood Floor
Rooms Total: 7
Security: yes
Sewer: Public Sewer
Special View Info: City
SQFT Basement: 703
Study: Window Treatment, Wood Floor
Tax Abatement: Yes
Water: Public
Water Heater: Gas
Window Features: Double Hung, Double Pane, Insulated
Room Sizes
Primary Bedroom: 20 X 14 Level - 2
Bedroom 2: 13 X 11 Level - 2
Bedroom 3: 10 X 10 Level - 2
Breakfast Room: 12 X 11 Level - 1
Entry: 6 X 5 Level - 1
Living Room: 18 X 13 Level - 1
Laundry Room: 8 X 6 Level - 2
Study/Den: 13 X 11 Level - 2
Local Schools
School District: Cincinnati
Listed By / Shown By
Listed By
Agency Name: Robinson Sotheby's Internat'l
Agent Name: Stacy Gendelman
Agency Phone: 513-321-6000

Shown By
Agent Name: Lisa Smith
Agent Phone: Cell: (419) 304-0111
Agency Title: Key Realty

Estimate Your Payment
Estimated Payment
$ 4,293.47 per month $3,725.16 Principal & Interest $364.17 Property Tax $204.14 Homeowner's Insurance
1437 Pleasant Street | MLS# 1891683
This single family home located at 1437 Pleasant Street, Cincinnati, OH 45202 is currently listed for sale with an asking price of $699,900. This property was built in 2011 and has 3 bedrooms and 2 full and 1 partial baths with 1866 sq. ft. Pleasant Street is located within the Cincinnati school district. Search Cincinnati real estate on lisasmith.ikeyrealty.com today.