
BEDS5
BATHS3 full 1 partial
SQUARE FEET3,154
MLS#26034445
STATUSActive
PROPERTY TYPEResidential - Single Family
SUBDIVISIONChelsea Ridge Condo
SCHOOLChelsea
Property Description
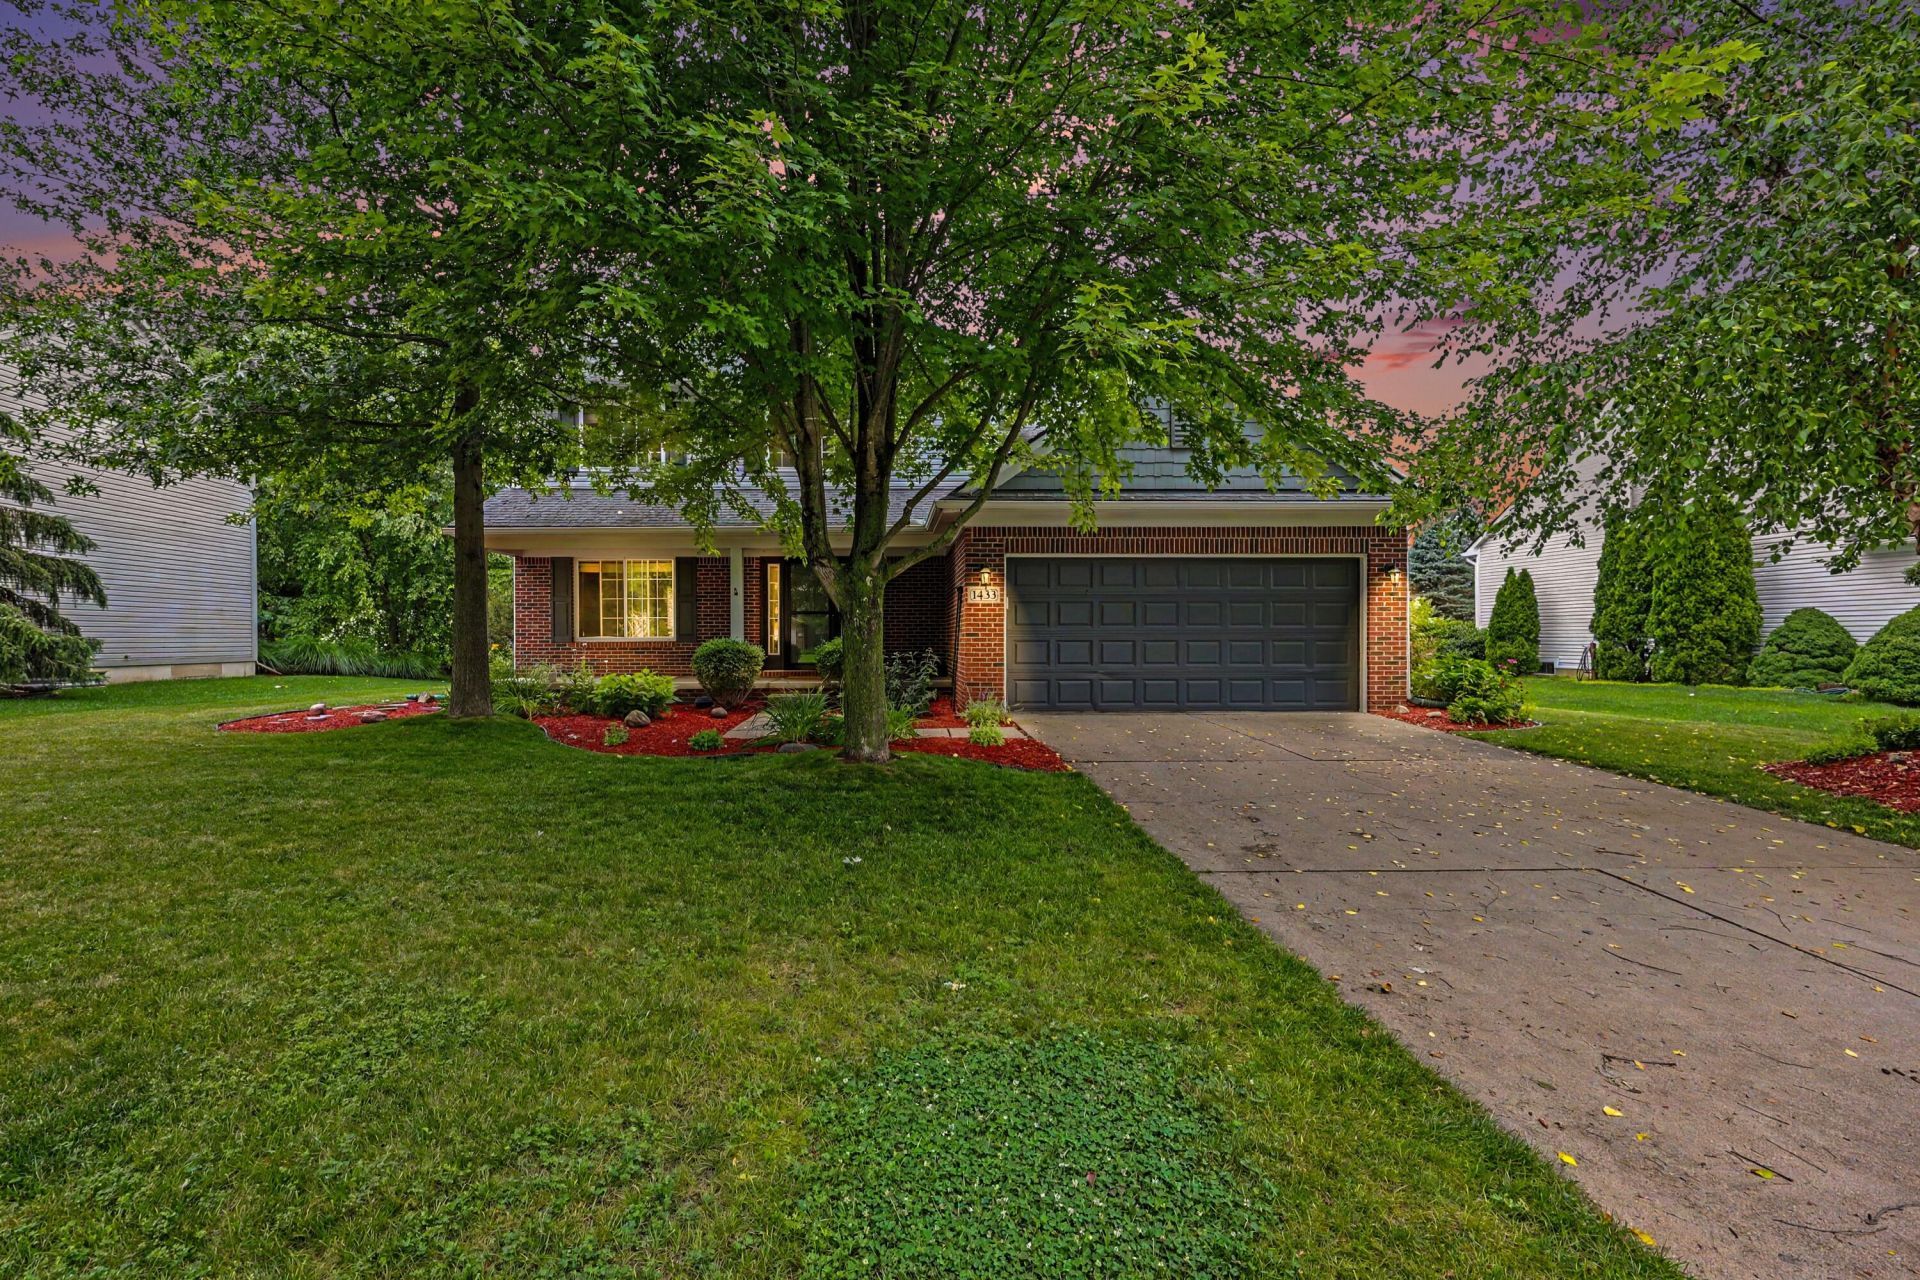
Welcome to Chelsea Ridge, where timeless design, thoughtful updates, and one of the areas most desirable communities come together. Built in 2002, this beautifully maintained home offers over 3,100 square feet of finished living space with 5 bedrooms, 4 bathrooms, and a fully finished lower level, providing exceptional flexibility for todays lifestyle. Situated on a beautifully landscaped lot, the backyard features a brick paver patio, playset, and a natural gas hookup for year-round grilling and entertaining. Chelsea Ridge offers the rare combination of a peaceful neighborhood setting with walkability to vibrant downtown Chelsea, the Border-to-Border Trail, local parks, boutique shopping, dining, the Purple Rose Theatre, The Common Grill, and the new JDs Stage Bistro. Located in the highly ranked Chelsea School District, this exceptional home offers the perfect blend of comfort, convenience, and the unmistakable charm of Chelsea living. Updates: new carpet & engineered hardwood (2023), washer (2026), water heater (2024), refrigerator (2024), freezer (2025). Chelsea sits off I94 with easy accessibility to Ann Arbor, Jackson, major freeways, hospitals, lakes and so much more.
Property Features
Property Type: Residential - Single Family
Basement: Daylight, Full
Cooling: Central Air
Fireplaces: 1
Garage: 2 car attached
Heating: Forced Air
Home Style: Colonial, Contemporary
Lot Size: 0.25 Acres
Roof Type: Asphalt, Shingle
Taxes: $9,610
Year Built: 2002
Feature Descriptions
Appliances: Dishwasher, Disposal, Dryer, Microwave, Oven, Range, Refrigerator, Washer, Water Softener Owned
Association Amenities: Playground
Association Fee Includes: None
Days on Site: 4
Exterior: Brick, Stone, Vinyl Siding
Exterior: Play Equipment
Fireplace: Wood Burning
Fireplace Y/N: Yes
Flooring: Carpet, Ceramic Tile, Engineered Hardwood, Tile, Vinyl, Wood
HOA Fee: 200/Annually
Interior: Ceiling Fan(s), Garage Door Opener, Guest Quarters, Eat-in Kitchen
Laundry: Laundry Room, Main Level, Sink
Lot: Sidewalk, Site Condo
Lot Dimensions: 80x132
Parcel Number: 06-07-07-135-012
Parking: Garage Door Opener, Attached
Patio/Porch: Covered, Deck, Patio, Porch(es)
Rooms Total: 14
Sewer: Public
Sub Type: Single Family Residence
Utilities: Natural Gas Connected, Cable Connected, Storm Sewer
Water: Public
Window: Window Treatments
Local Schools
High School: Chelsea High School
Middle School: Chelsea High School
School District: Chelsea
Listed By / Shown By
Listed By
Agency Name: Howard Hanna Real Estate
Agent Name: Jessica Singer
Agency Phone: 734-475-3737

Shown By
Agent Name: Lisa Smith
Agent Phone: Cell: (419) 304-0111
Agency Title: Key Realty
 | The property comes from the Member MLS's of the Michigan Regional Information Center, LLC (MichRIC). Copyright 2026 Michigan Regional Information Center, LLC (MichRIC). All rights reserved. Information deemed reliable, but not guaranteed. Data Last Updated 07/12/2026. |
Estimate Your Payment
Estimated Payment
$ 3,692.09 per month $2,741.05 Principal & Interest $800.83 Property Tax $150.21 Homeowner's Insurance
1433 Carston Lane | MLS# 26034445
This single family home located at 1433 Carston Lane, Chelsea, MI 48118 is currently listed for sale with an asking price of $515,000. This property was built in 2002 and has 5 bedrooms and 3 full and 1 partial baths with 3154 sq. ft. Carston Lane is located in the Chelsea Ridge Condo subdivision within the Chelsea school district. Search Chelsea Ridge Condo real estate on lisasmith.ikeyrealty.com today.