
BEDS3
BATHS3 full
SQUARE FEET2,750
MLS#26044688
STATUSActive
PROPERTY TYPEResidential - Condominium
SUBDIVISIONChelsea Springs II
SCHOOLChelsea
Property Description
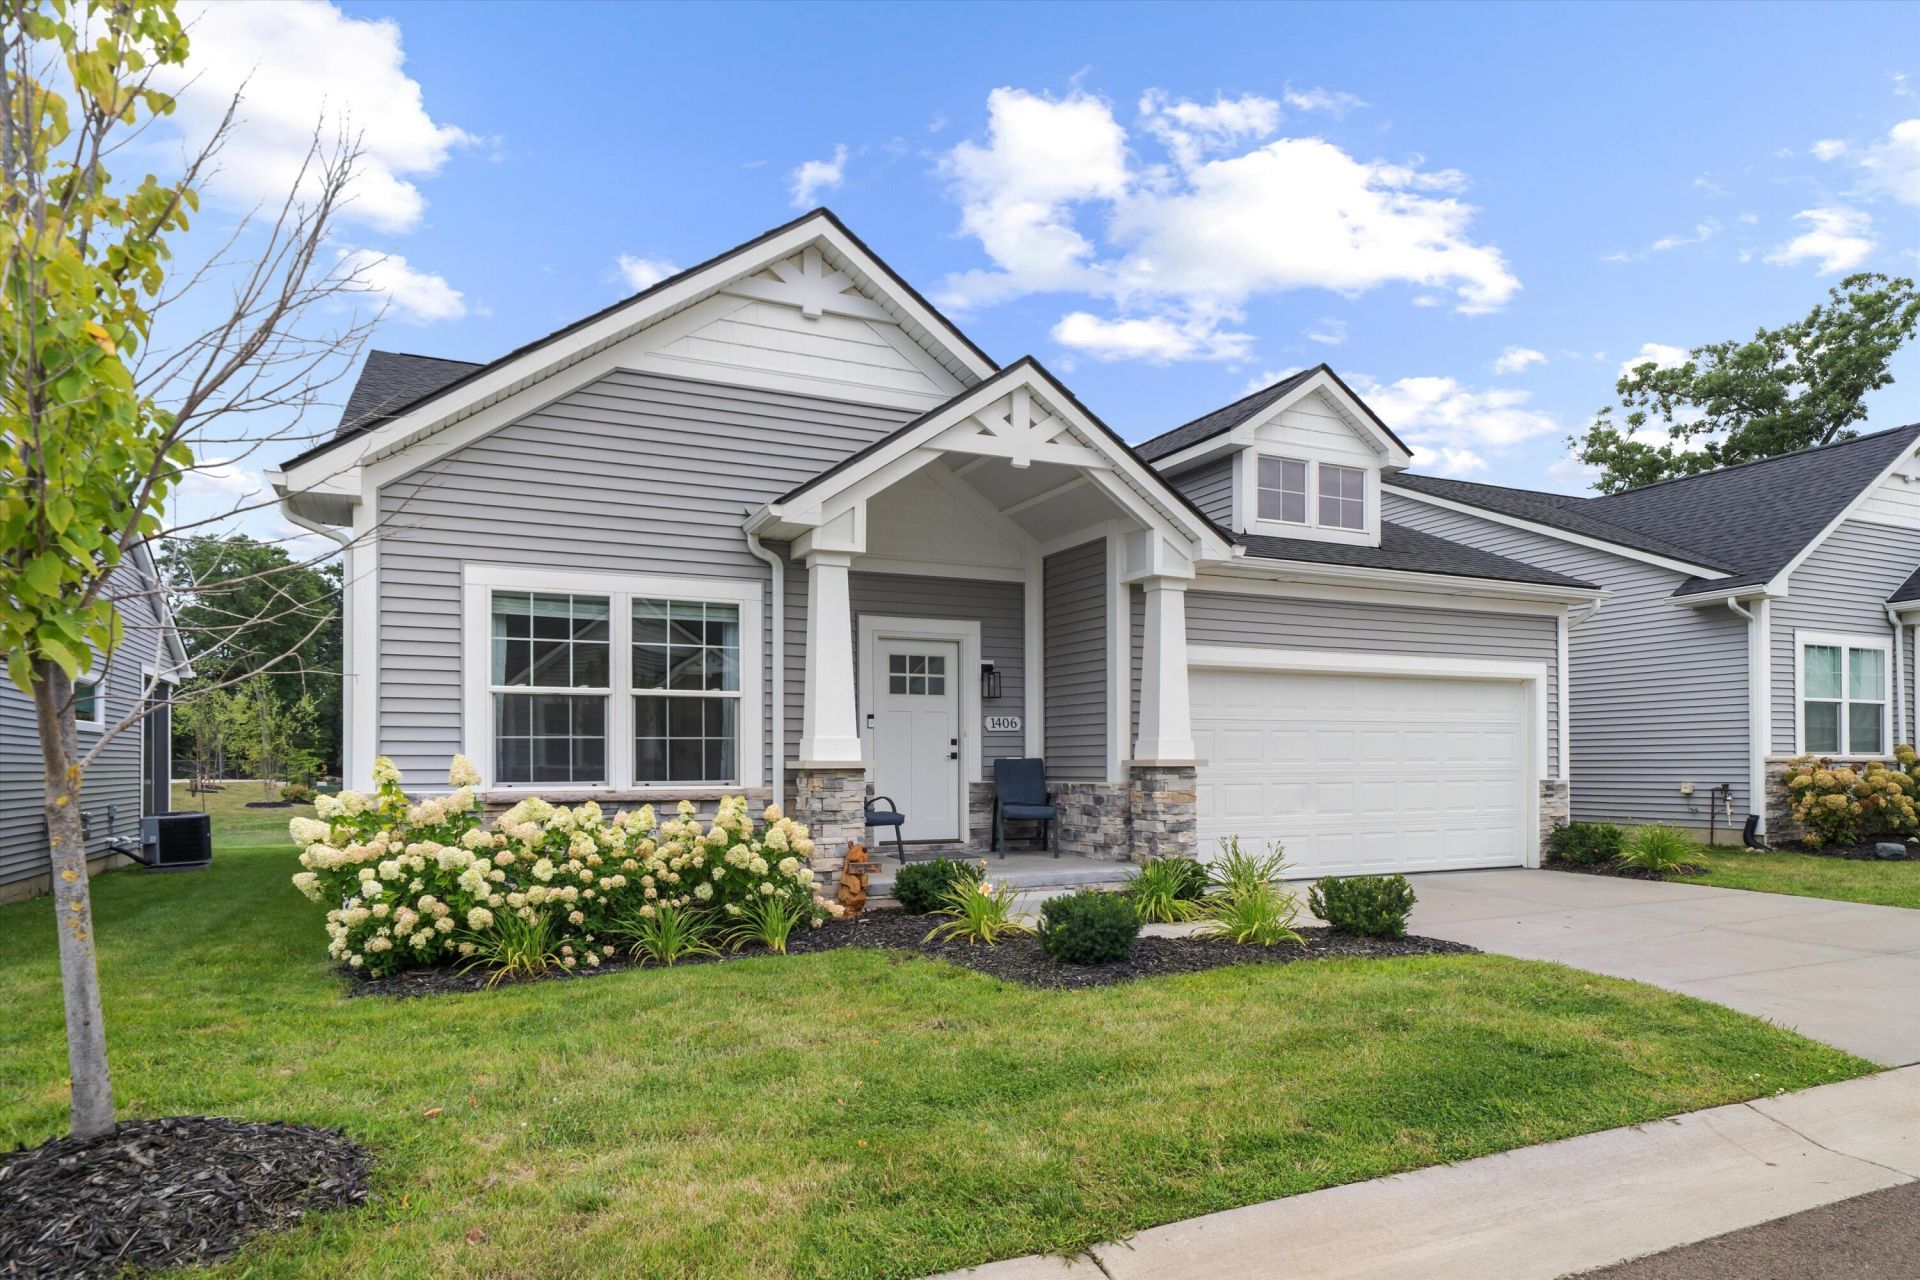
Practically perfect in every way, this detached ranch condo near downtown Chelsea is exactly what youve been looking for: new condition, private view, finished basement, and a price that makes sense. Downsize without giving up everything, as the professionally finished egress basement doubles the living space, adds a home office, full bathroom, and kitchenette area perfect for entertaining or hosting guests. Located at the end of the cul-de-sac, you can look out at the wildlife in the field from your beautiful new cement patio or covered back porch and forget that youre in a condo at all. Of course, mowing and shoveling are incl in the HOA, so youll get your time back to enjoy everything in downtown Chelsea, which is less than 2 miles away. This home is immaculate and full of upgrades, such as high-quality wood-look flooring throughout main floor, tile backsplash, ceiling fans, built-in bench in the back hall, drywall and added shelving in garage with epoxy flooring.
Property Features
Property Type: Residential - Condominium
Basement: Daylight, Full
Cooling: Central Air
Fireplaces: 1
Garage: 2 car attached
Heating: Forced Air
Home Style: Craftsman, Ranch
Lot Size: 0.08 Acres
Roof Type: Asphalt, Shingle
Taxes: $6,489
Year Built: 2023
Feature Descriptions
Appliances: Bar Fridge, Dishwasher, Disposal, Dryer, Microwave, Oven, Range, Refrigerator, Washer
Association Amenities: Detached Unit, Pets Allowed
Association Fee Includes: Other, Trash, Snow Removal, Lawn/Yard Care
Days on Site: 3
Exterior: Stone, Vinyl Siding
Fireplace: Gas Log, Living Room
Fireplace Y/N: Yes
Flooring: Carpet, Ceramic Tile, Tile, Vinyl, Wood
HOA: Yes
HOA Fee: 1800/Annually
Interior: Ceiling Fan(s), Broadband, Garage Door Opener, Wet Bar, Eat-in Kitchen
Laundry: Gas Dryer Hookup, Laundry Room, Main Level, Washer Hookup
Lot: Site Condo, Cul-De-Sac
Parcel Number: F-06-13-311-015
Parking: Garage Faces Front, Garage Door Opener, Attached
Patio/Porch: Covered, Patio, Porch(es), Screened
Road Surface: Paved
Rooms Total: 9
Sewer: Public
Sub Type: Condominium
Utilities: Cable Available, Natural Gas Connected, Cable Connected, Storm Sewer, High-Speed Internet
Water: Public
Window: Screens, Insulated Windows, Window Treatments
Local Schools
High School: Chelsea High School
School District: Chelsea
Listed By / Shown By
Listed By
Agency Name: @properties Christie's Int'lAA
Agent Name: Sara Maddock
Agency Phone: 734-237-6901

Shown By
Agent Name: Lisa Smith
Agent Phone: Cell: (419) 304-0111
Agency Title: Key Realty
 | The property comes from the Member MLS's of the Michigan Regional Information Center, LLC (MichRIC). Copyright 2026 Michigan Regional Information Center, LLC (MichRIC). All rights reserved. Information deemed reliable, but not guaranteed. Data Last Updated 08/27/2026. |
Estimate Your Payment
Estimated Payment
$ 3,347.79 per month $2,661.21 Principal & Interest $540.75 Property Tax $145.83 Homeowner's Insurance
1406 Magellan Drive | MLS# 26044688
This condo located at 1406 Magellan Drive, Chelsea, MI 48118 is currently listed for sale with an asking price of $500,000. This property was built in 2023 and has 3 bedrooms and 3 full baths with 2750 sq. ft. Magellan Drive is located in the Chelsea Springs II subdivision within the Chelsea school district. Search Chelsea Springs II real estate on lisasmith.ikeyrealty.com today.