
BEDS3
BATHS2 full 1 partial
SQUARE FEET1,950
MLS#26041858
STATUSActive Contingent
PROPERTY TYPEResidential - Single Family
SCHOOLChelsea
Property Description
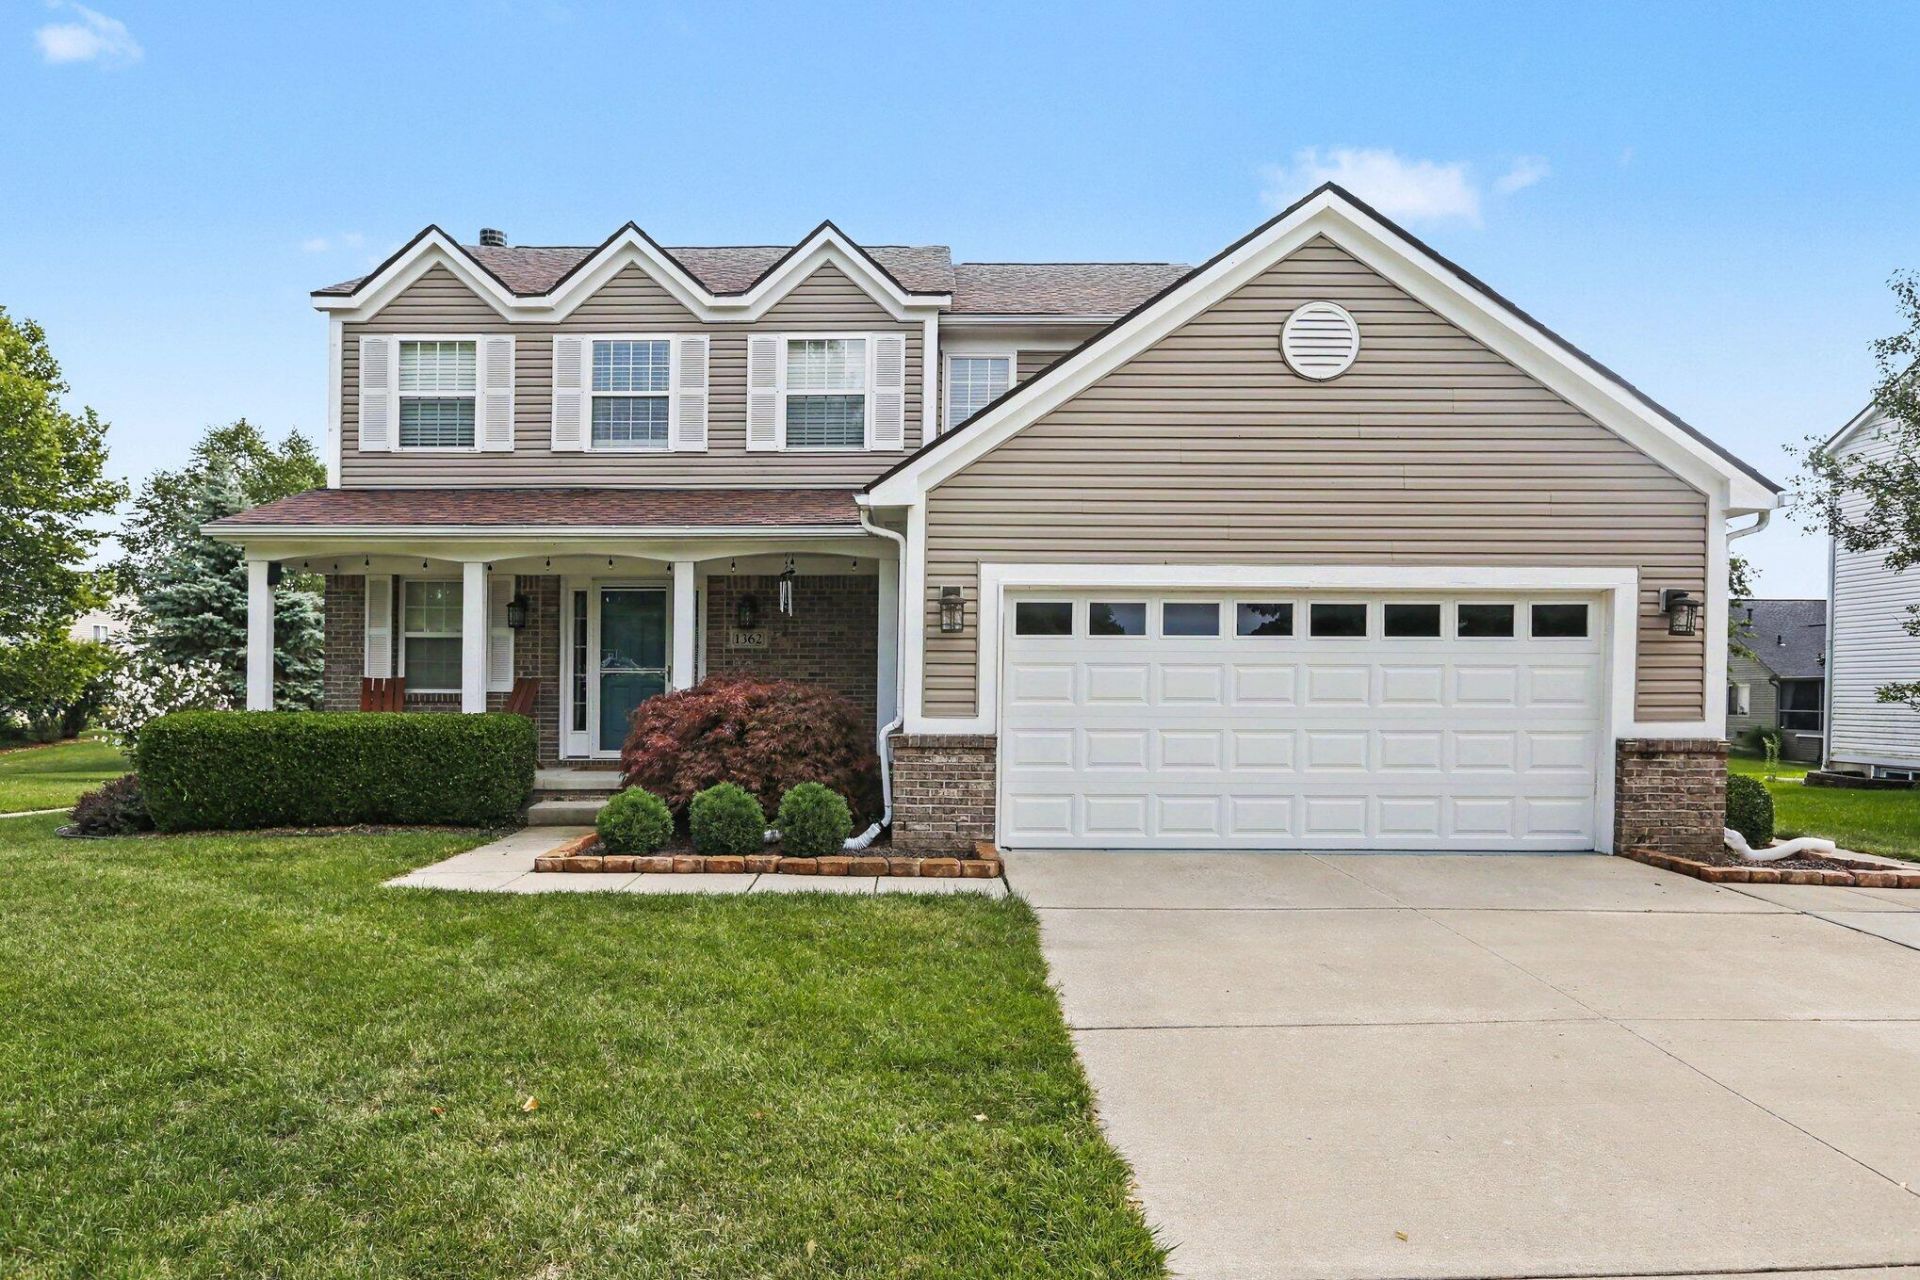
Stunning 3-bedroom, 2.1-bath home in the desirable Chelsea Ridge neighborhood! Beautifully updated, meticulously maintained, and ideally located, this home offers a stylish open-concept layout that feels spacious and inviting from the moment you walk in. Bamboo flooring flows throughout the main level, creating a warm and cohesive feel. The updated quartz kitchen features a center island with snack bar, SS appliances & unique copper farmhouse sink. The adjoining dining area opens to the rear deck, overlooking the fenced backyard with underground sprinkling & garden box, perfect for relaxing or entertaining. The spacious living room is the perfect gathering spot with a cozy wood-burning fireplace. The finished 2-car garage entry offers excellent built-in coat storage, along with a convenient bar area with mini fridge & laundry space. A stylish guest bath with vessel sink completes the main level. Upstairs, the vaulted primary suite is a true retreat, featuring an oversized walk-in closet with built-ins that is large enough to potentially serve as a 4th bedroom, plus a luxurious custom tile shower & soaking tub. Two additional bedrooms share the second full bath. The full basement provides even more potential, with plenty of room to create additional living, recreation, or hobby space and plumbing already in place for a future bathroom. This exceptional home is truly move-in ready & waiting for its next owners to enjoy! Walk to nearby schools & downtown Chelsea, with easy freeway access for commuters. A fantastic combination of updates, comfort, location, and value!
Property Features
Property Type: Residential - Single Family
Basement: Full
Cooling: Central Air
Fenced: Yes
Fireplaces: 1
Garage: 2 car attached
Heating: Forced Air
Home Style: Other
Lot Size: 0.24 Acres
Roof Type: Asphalt
Taxes: $9,976
Year Built: 2004
Feature Descriptions
Appliances: Bar Fridge, Dishwasher, Disposal, Dryer, Microwave, Oven, Range, Refrigerator, Washer
Association Fee Includes: None
Days on Site: 20
Exterior: Brick, Vinyl Siding
Fencing: Fenced Back
Fireplace: Living Room, Wood Burning
Fireplace Y/N: Yes
Flooring: Carpet, Laminate, Tile, Wood
HOA Fee: 150/Annually
Interior: Ceiling Fan(s), Center Island, Eat-in Kitchen
Laundry: Main Level
Lot: Level, Sidewalk, Site Condo
Lot Dimensions: 80x102
Parcel Number: 06-07-07-135-023
Parking: Garage Faces Front, Garage Door Opener, Attached
Patio/Porch: Deck, Porch(es)
Road Surface: Paved
Rooms Total: 8
Sewer: Public
Sub Type: Single Family Residence
Utilities: Natural Gas Connected, Cable Connected, Storm Sewer, High-Speed Internet
Water: Public
Window: Screens, Insulated Windows, Bay/Bow, Window Treatments
Local Schools
School District: Chelsea
Listed By / Shown By
Listed By
Agency Name: The Charles Reinhart Company
Agent Name: Jeffrey Klink
Agency Phone: 734-475-9600

Shown By
Agent Name: Lisa Smith
Agent Phone: Cell: (419) 304-0111
Agency Title: Key Realty
 | The property comes from the Member MLS's of the Michigan Regional Information Center, LLC (MichRIC). Copyright 2026 Michigan Regional Information Center, LLC (MichRIC). All rights reserved. Information deemed reliable, but not guaranteed. Data Last Updated 08/31/2026. |
Estimate Your Payment
Estimated Payment
$ 3,526.09 per month $2,554.76 Principal & Interest $831.33 Property Tax $140.00 Homeowner's Insurance
1362 Carston Lane | MLS# 26041858
This single family home located at 1362 Carston Lane, Chelsea, MI 48118 is currently listed for sale with an asking price of $480,000. This property was built in 2004 and has 3 bedrooms and 2 full and 1 partial baths with 1950 sq. ft. Carston Lane is located within the Chelsea school district. Search Chelsea real estate on lisasmith.ikeyrealty.com today.