
BEDS3
BATHS2 full 1 partial
SQUARE FEET3,396
MLS#26035273
STATUSActive
PROPERTY TYPEResidential - Single Family
SCHOOLLowell
Property Description
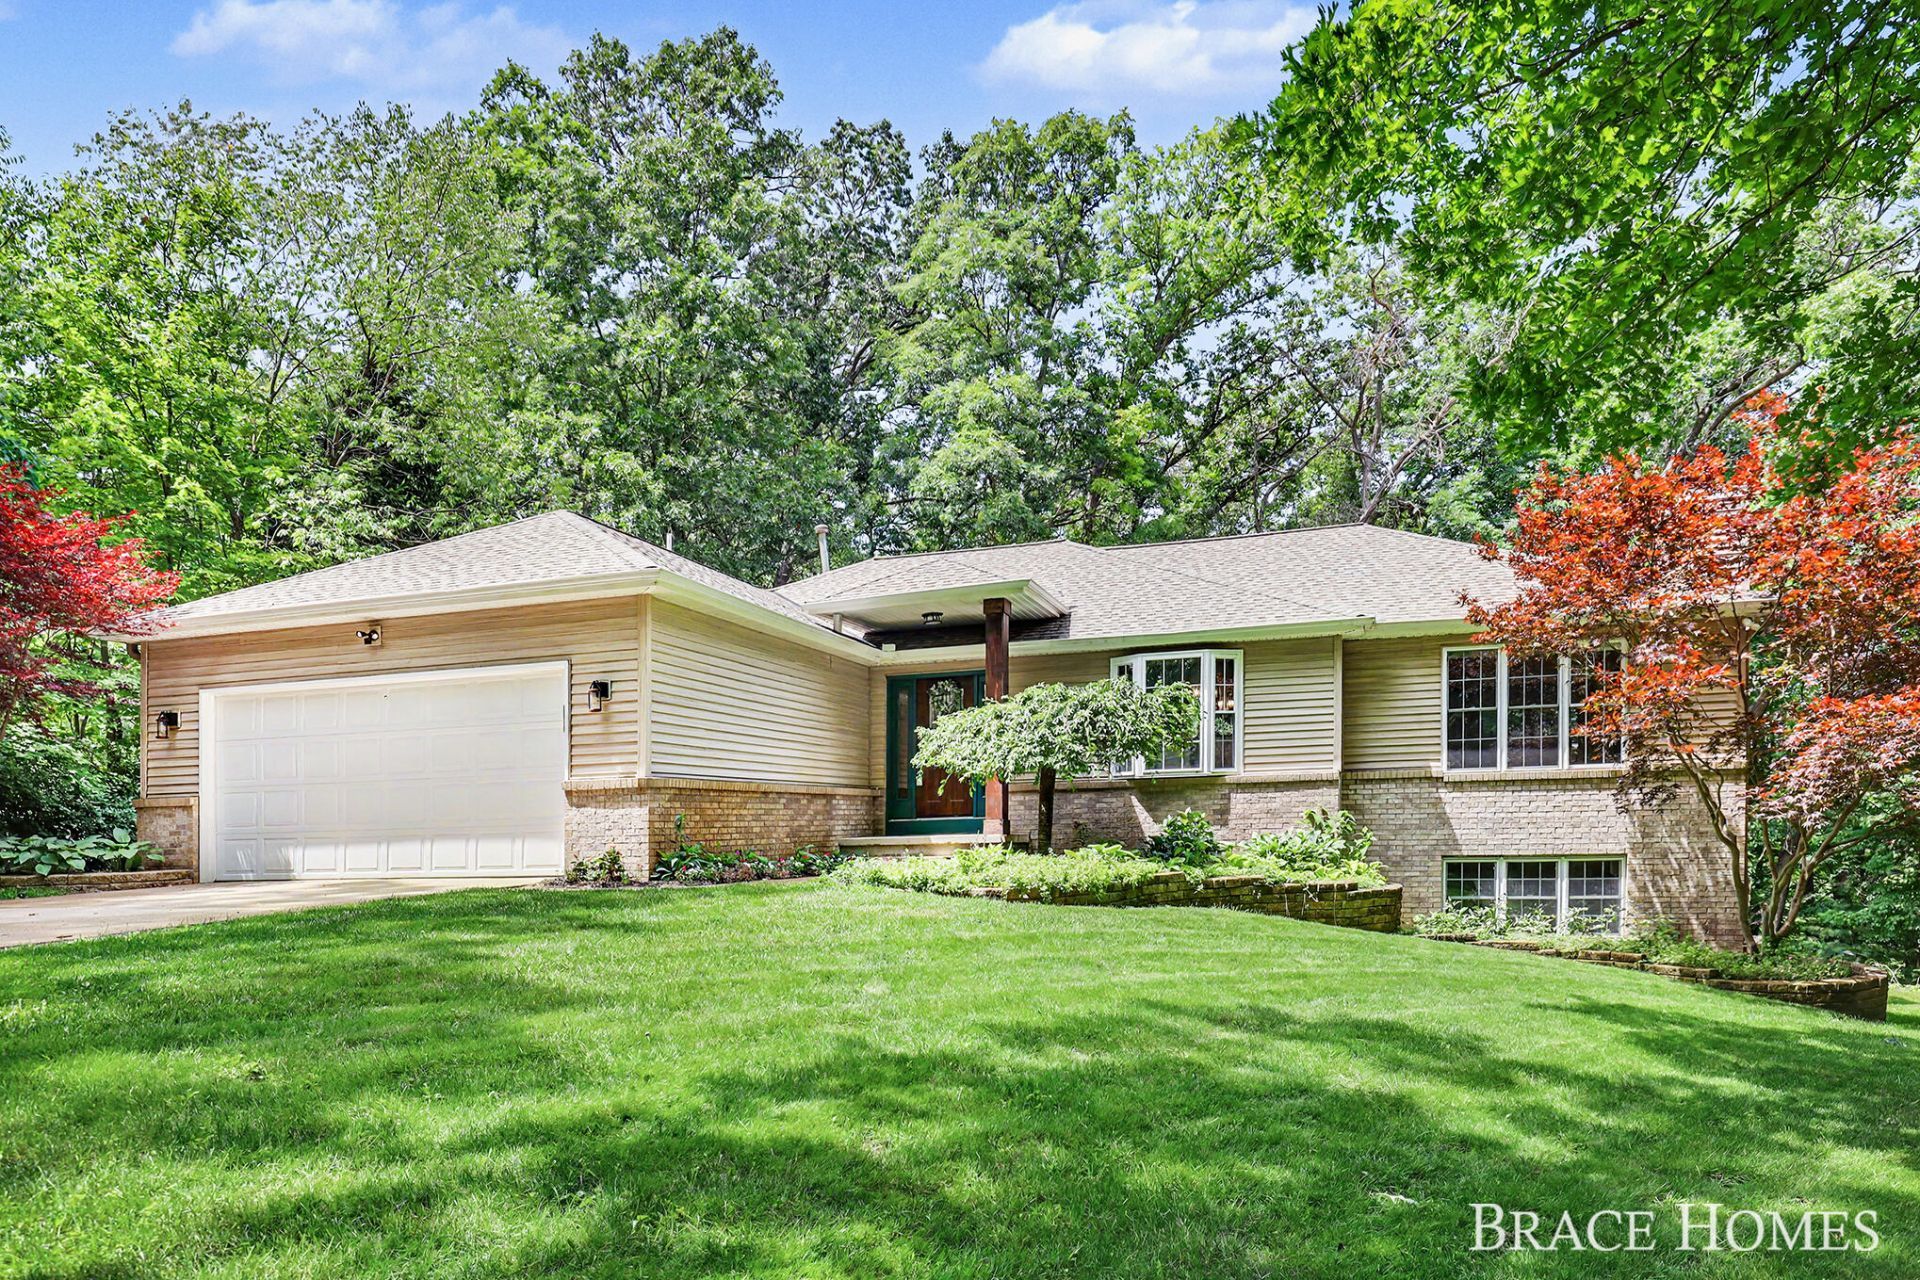
Tucked away on nearly 5.5 private wooded acres, this beautifully updated 3 bedroom, 2.5 bath home offers the perfect blend of modern comfort & peaceful country living. At the heart of the home is a stunning remodeled kitchen featuring custom cabinetry, granite countertops, a walnut center island, stainless appliances, tile backsplash & beverage fridge. The family room showcases a floor-to-ceiling stone fireplace, while a separate flex room with vaulted ceilings and oversized windows overlooks the picturesque backyard. A formal dining room, updated powder room & inviting screened porch create even more spaces to enjoy. The main level primary suite features a beautifully renovated bath with a custom tiled shower, dual vanity and walk-in closet, while two additional bedrooms share a full bath in the walkout basement along with a 4th non-conforming bedroom + rec room! Cancel your gym membership because theres a full gym space already built-out! This home truly has it all!
Property Features
Property Type: Residential - Single Family
Basement: Walk-Out Access
Cooling: Central Air
Fireplaces: 2
Garage: 2 car attached
Heating: Forced Air
Home Style: Ranch
Lot Size: 5.40 Acres
Roof Type: Composition
Stories: 1.0
Taxes: $8,199
Year Built: 1998
Feature Descriptions
Appliances: Dishwasher, Dryer, Microwave, Oven, Refrigerator, Washer, Water Softener Owned
Exterior: Brick, Vinyl Siding
Fireplace: Living Room, Recreation Room
Fireplace Y/N: Yes
Flooring: Carpet, Engineered Hardwood, Vinyl
Home Warranty: Yes
Interior: Garage Door Opener, Center Island, Pantry
Laundry: Laundry Closet, Main Level
Lot: Wooded, Rolling Hills
Lot Dimensions: IRR
Parcel Number: 412014200041
Parking: Attached
Patio/Porch: Deck, Patio, Screened
Road Surface: Paved
Rooms Total: 7
Sewer: Septic Tank
Sub Type: Single Family Residence
Water: Well
Window: Replacement, Insulated Windows, Window Treatments
Wooded: Yes
Local Schools
School District: Lowell
Listed By / Shown By
Listed By
Agency Name: Berkshire Hathaway HomeServices Michigan Real Estate (Main)
Agent Name: Mark M Brace
Agency Phone: 616-364-9551

Shown By
Agent Name: Lisa Smith
Agent Phone: Cell: (419) 304-0111
Agency Title: Key Realty
 | The property comes from the Member MLS's of the Michigan Regional Information Center, LLC (MichRIC). Copyright 2026 Michigan Regional Information Center, LLC (MichRIC). All rights reserved. Information deemed reliable, but not guaranteed. Data Last Updated 07/10/2026. |
Estimate Your Payment
Estimated Payment
$ 5,034.17 per month $4,124.88 Principal & Interest $683.25 Property Tax $226.04 Homeowner's Insurance
13519 Missy's Way | MLS# 26035273
This single family home located at 13519 Missy's Way, Lowell, MI 49331 is currently listed for sale with an asking price of $775,000. This property was built in 1998 and has 3 bedrooms and 2 full and 1 partial baths with 3396 sq. ft. Missy's Way is located within the Lowell school district. Search Lowell real estate on lisasmith.ikeyrealty.com today.