
BEDS3
BATHS2 full
SQUARE FEET1,653
MLS#10012523
STATUSComing Soon
PROPERTY TYPEResidential - Single Family
SUBDIVISIONFiddlers Green
SCHOOLAnthony Wayne
Property Description
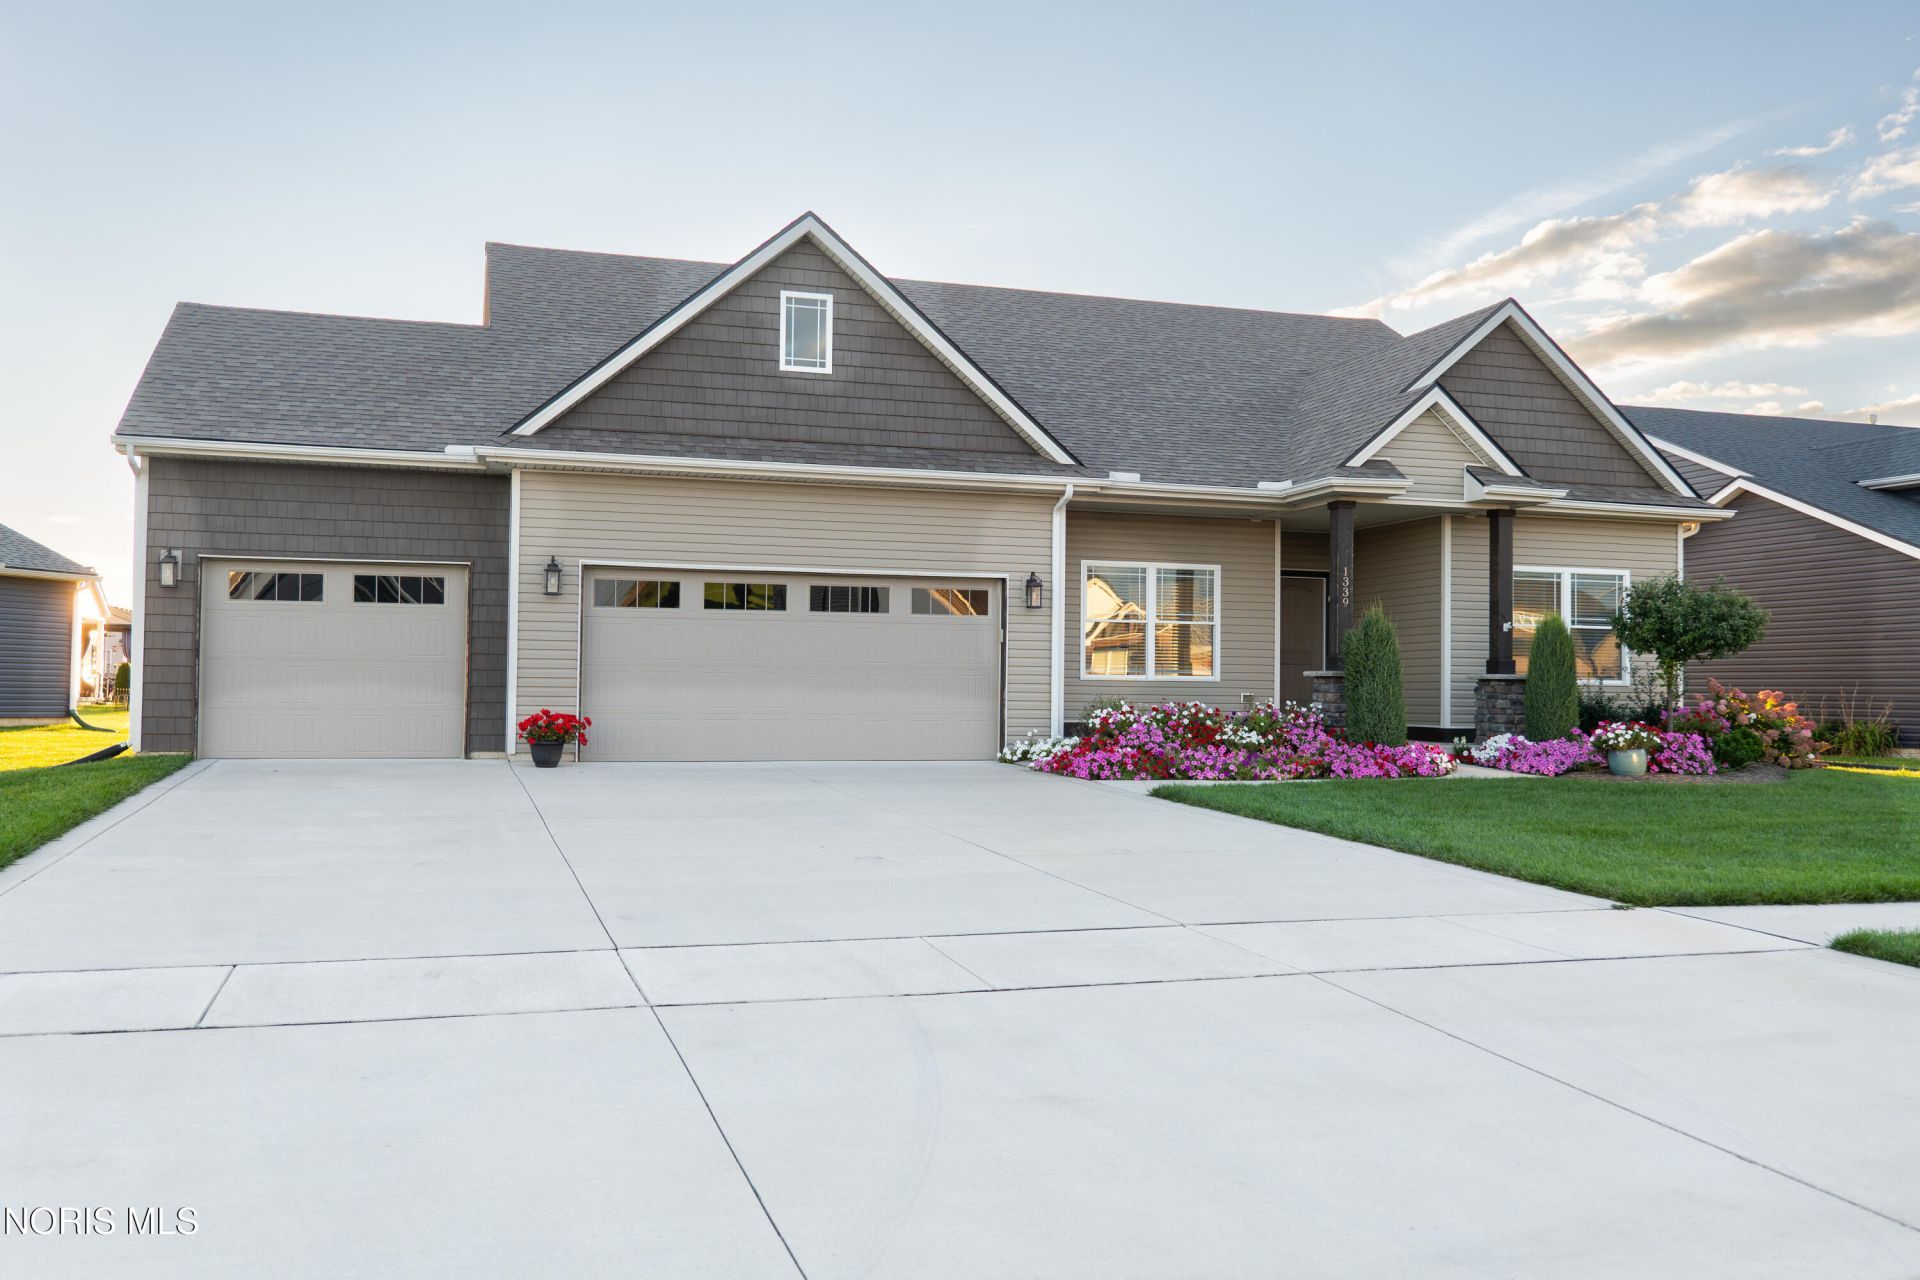
Enjoy your morning coffee from the rear covered porch overlooking the pond. A large open area combines the island kitchen, dining area and great room making gathering with friends and family so enjoyable. The kitchen offers beautiful cabinets with soft-close doors and drawers and the quartz counters make clean-up a breeze. Walk -in pantry is great space with lots of storage. The primary suite features a large step-in shower with seat and walk-in closet. Third bedroom is good flexible space for an office or private den. This home features multiple pocket doors for extra ease. The large 3-car garage is perfect for the handy man or car buff. Cabinets complete the garage providing lots of storage. Large unfinished basement is waiting for you and your imagination!
Property Features
Property Type: Residential - Single Family
Basement: Concrete, Partial
Basement: Yes
Cooling: Ceiling Fan(s), Central Air, Exhaust Fan
Garage: 6 car attached
Heating: Forced Air, Natural Gas
Home Style: Traditional
Lot Size: 0.23 Acres
Roof Type: Shingle
Stories: 1.0
Year Built: 2021
Amenities
Breakfast Bar
Ceiling Fan(s)
Open Floorplan
Pantry
Primary Bathroom
Separate Shower
Tray Ceiling(s)
Vaulted Ceiling(s)
Walk-In Closet(s)
Feature Descriptions
Appliances: Dishwasher, Ice Maker, Microwave, Water Heater, Disposal, Dryer, Exhaust Fan, Gas Oven, Gas Range, Gas Range Connection, Range Hood, Refrigerator, Washer
Days on Site: 2
Door Features: Storm Door(s)
Exterior: Shake Siding, Stone, Vinyl Siding
Flooring: Carpet, Tile, Laminate, Plank
HOA Fee: $400/ Quarterly
Laundry: Inside, Main Level, Sink, Washer Hookup
Lot Dimensions: 104 FF
Other Equipment: Sump Pump
Parcel#: 96-56116
Parking: Concrete, Attached Garage
Parking Notes: Concrete, Attached Garage
Patio/Porch: Covered Porch, Rear Porch
Sewer: Sanitary Sewer
Special View Info: Water, See Remarks
Utilities: Cable Connected, Electricity Connected, Natural Gas Connected, Sewer Connected
Water: Public
Water Features: Pond
Window: Double Pane Windows, Insulated Windows, Window Coverings, Window Screen(s), Window Treatments
Room Sizes
Great Room: Level - Main
Kitchen: Level - Main
Primary Bedroom 1: Level - Main
Bedroom 2: Level - Main
Bedroom 3: Level - Main
Laundry: Level - Main
Local Schools
High School: Anthony Wayne
Middle School: Fallen Timbers
Elementary School: Monclova
School District: Anthony Wayne
Listed By / Shown By
Listed By
Agency Name: RE/MAX Preferred Associates
Agency Phone: 419-720-5600
Shown By
Agent Name: Lisa Smith
Agent Phone: Cell: (419) 304-0111
Agency Title: Key Realty

Estimate Your Payment
Estimated Payment
$ 2,189.49 per month $2,075.74 Principal & Interest $0.00 Property Tax (data not provided by mls) $113.75 Homeowner's Insurance
1339 Fiddlers Way | MLS# 10012523
This single family home located at 1339 Fiddlers Way, Waterville, OH 43566 is currently listed for sale with an asking price of $390,000. This property was built in 2021 and has 3 bedrooms and 2 full baths with 1653 sq. ft. Fiddlers Way is located in the Fiddlers Green subdivision within the Anthony Wayne school district. Search Fiddlers Green real estate on lisasmith.ikeyrealty.com today.