
BEDS3
BATHS2 full
SQUARE FEET1,312
MLS#10014590
STATUSActive
PROPERTY TYPEResidential - Single Family
SCHOOLNapoleon
Property Description
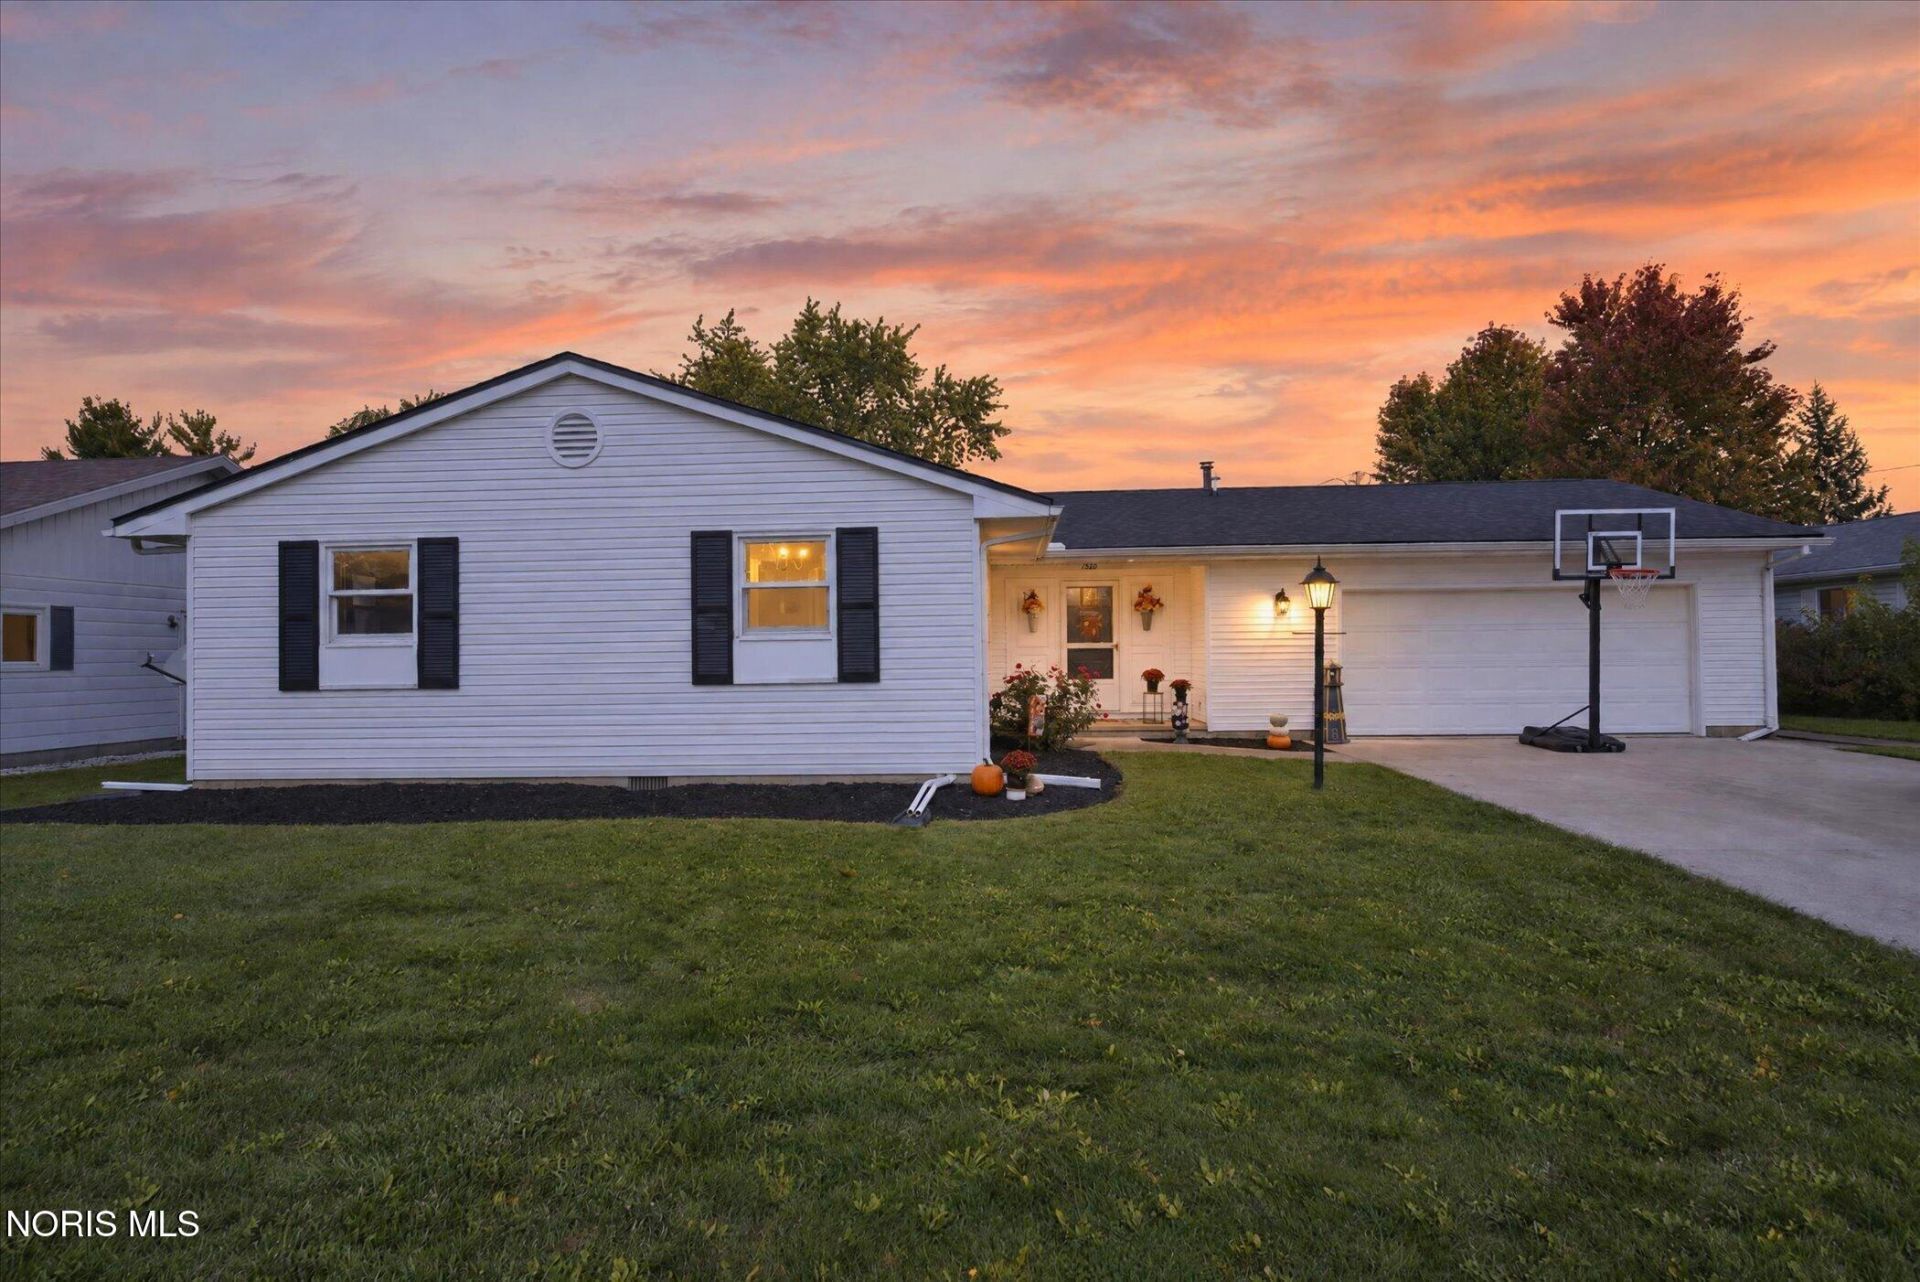
Welcome home to this inviting 3-bedroom, 2 Bath ranch located conveniently close to shopping, dining, and parks! Offering convenient one-level living, this home features some updates, including new roof (2026) with a transferable warranty! Newer Windows (2024), newer Furnace & A/C units installed in 2017, EveryDry (2018). Enjoy the additional living space in the enclosed 3 season sunroom, perfect for relaxing, and enjoying the changing seasons. With it's practical layout, valuable updates, and inviting indoor space, this home is move in ready waiting for it's next owner! Seller didn't use the fireplace & unsure if it is functional. Highest and best by 10/17/26 at 5:00pm with a response Sunday 10/18/26 by 12:00pm.
Property Features
Property Type: Residential - Single Family
Cooling: Central Air
Fireplaces: 1
Garage: 2 car attached
Heating: Forced Air, Natural Gas
Home Style: Ranch
Lot Size: 0.24 Acres
Roof Type: Shingle
Stories: 1.0
Year Built: 1971
Amenities
Double Vanity
No Interior Steps
Feature Descriptions
Appliances: Dishwasher, Microwave, Water Heater, Disposal, Dryer, Gas Oven, Gas Range, Refrigerator, Washer
Days on Site: 5
Exterior: Aluminum Siding, Vinyl Siding
Fireplace: Family Room, Gas
Flooring: Laminate
Laundry: Gas Dryer Hookup, Main Level
Lot: Level
Lot Dimensions: 83x125
Parcel#: 41-009559.0040
Parking: Concrete, Attached Garage
Parking Notes: Concrete, Attached Garage
Patio/Porch: Enclosed Porch, Deck
Sewer: Public Sewer
Utilities: Electricity Connected, Natural Gas Connected, Sewer Connected
Water: Public
Room Sizes
Kitchen: Level - Main
Family Room: Level - Main
Living Room: Level - Main
Entrance Foyer: Level - Main
Primary Bedroom 1: Level - Main
Bedroom 2: Level - Main
Bedroom 3: Level - Main
Local Schools
High School: Napoleon
Middle School: None
Elementary School: Napoleon
School District: Napoleon
Listed By / Shown By
Listed By
Agency Name: Howard Hanna
Agency Phone: 419-592-7653
Shown By
Agent Name: Lisa Smith
Agent Phone: Cell: (419) 304-0111
Agency Title: Key Realty

Estimate Your Payment
Estimated Payment
$ 1,235.10 per month $1,170.93 Principal & Interest $0.00 Property Tax (data not provided by mls) $64.17 Homeowner's Insurance
1310 Lagrange Street | MLS# 10014590
This single family home located at 1310 Lagrange Street, Napoleon, OH 43545 is currently listed for sale with an asking price of $220,000. This property was built in 1971 and has 3 bedrooms and 2 full baths with 1312 sq. ft. Lagrange Street is located within the Napoleon school district. Search Napoleon real estate on lisasmith.ikeyrealty.com today.