
BEDS3
BATHS1 full
SQUARE FEET1,368
MLS#10012404
STATUSActive
PROPERTY TYPEResidential - Single Family
SCHOOLLake
Property Description
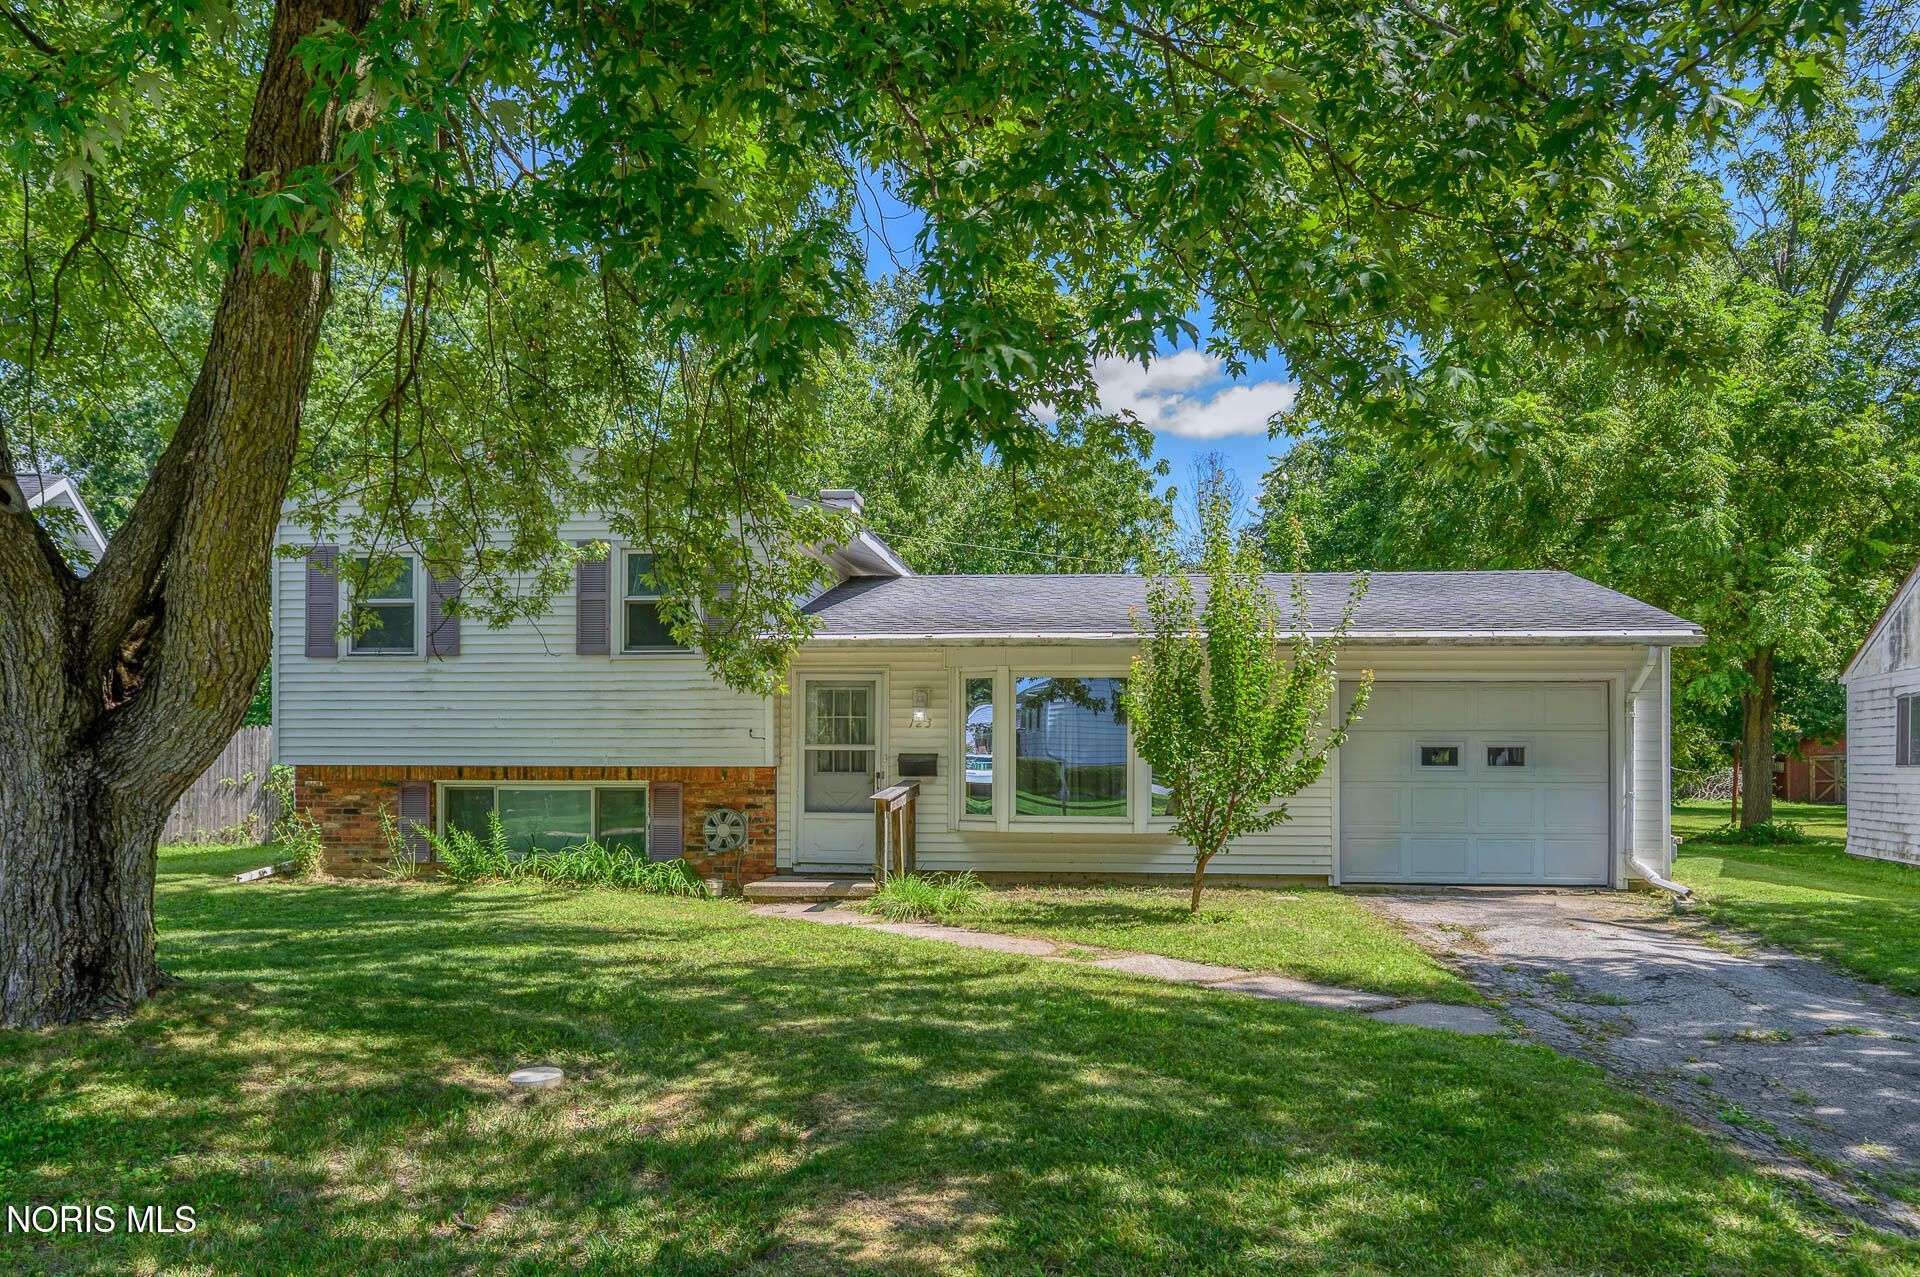
Welcome home to this inviting split-level situated on a .24-acre lot with mature trees and plenty of outdoor space to enjoy. The eat-in kitchen features oak cabinetry and French doors that open to the patio-perfect for relaxing, grilling or entertaining. The lower-level family room offers a cozy wood-burning fireplace, creating a warm and comfortable gathering space. The lower level has plumbing for a half bath if you choose to add one. Additional features include a sump pump in the lower level and an attached garage with a workbench and garden window. The backyard offers two storage sheds for lawn equipment, gardening supplies and extra storage. A comfortable home with great indoor and outdoor spaces, ready for its next owner!
Property Features
Property Type: Residential - Single Family
Cooling: Central Air
Fireplaces: 1
Garage: 3 car attached
Heating: Forced Air, Natural Gas, Wood Stove
Home Style: Split Level
Lot Size: 0.24 Acres
Roof Type: Asphalt
Stories: 3.0
Year Built: 1965
Amenities
Ceiling Fan(s)
Eat-in Kitchen
Feature Descriptions
Appliances: Dishwasher, Microwave, Water Heater, Disposal, Dryer, Exhaust Fan, Gas Oven, Gas Range, Gas Range Connection, Range Hood, Refrigerator, Washer
Days on Site: 3
Door Features: Door Screen(s), French Doors
Exterior: Brick, Vinyl Siding
Fireplace: Family Room, Wood Burning
Flooring: Carpet, Concrete, Hardwood, Linoleum
Laundry: Gas Dryer Hookup, Washer Hookup
Lot: Irregular Lot
Lot Dimensions: 66X160 irregular
Other Equipment: Sump Pump
Parcel#: H31-712-0901-11-029.000
Parking: Asphalt, Attached Garage, Driveway, Garage Door Opener
Parking Notes: Asphalt, Attached Garage, Driveway, Garage Door Opene
Patio/Porch: Rear Patio, Front Porch
Sewer: Public Sewer
Special View Info: Trees/Woods
Utilities: Cable Available, Electricity Connected, Natural Gas Connected, Sewer Connected, Water Connected
Water: Public
Window: Double Pane Windows, Shutters, Window Coverings
Room Sizes
Living Room: Level - Main
Kitchen: Level - Main
Primary Bedroom 1: Level - Upper
Bedroom 2: Level - Upper
Bedroom 3: Level - Upper
Family Room: Level - Lower
Utility Room: Level - Lower
Local Schools
High School: Lake
Middle School: Lake
Elementary School: Lake
School District: Lake
Listed By / Shown By
Listed By
Agency Name: RE/MAX Preferred Associates
Agency Phone: 419-794-1502
Shown By
Agent Name: Lisa Smith
Agent Phone: Cell: (419) 304-0111
Agency Title: Key Realty

Estimate Your Payment
Estimated Payment
$ 1,009.97 per month $957.50 Principal & Interest $0.00 Property Tax (data not provided by mls) $52.47 Homeowner's Insurance
123 Clinton Street | MLS# 10012404
This single family home located at 123 Clinton Street, Walbridge, OH 43465 is currently listed for sale with an asking price of $179,900. This property was built in 1965 and has 3 bedrooms and 1 full baths with 1368 sq. ft. Clinton Street is located within the Lake school district. Search Walbridge real estate on lisasmith.ikeyrealty.com today.