
BEDS3
BATHS1 full 1 partial
SQUARE FEET1,356
MLS#1891571
STATUSActive
PROPERTY TYPEResidential - Single Family
SCHOOLNorthwest
Property Description
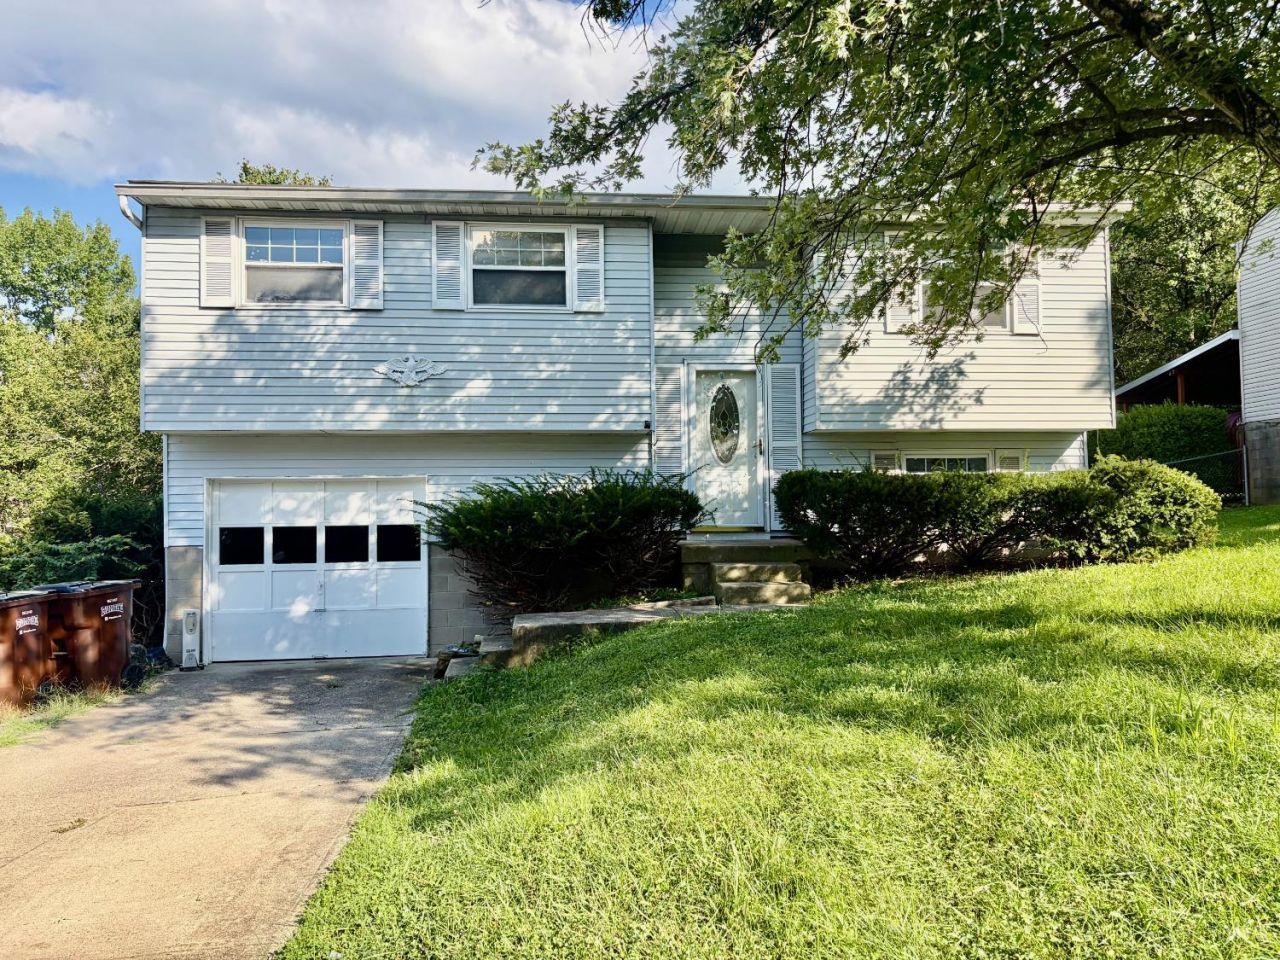
Welcome to this clean, affordable, and move-in-ready 3-bedroom, 1.5-bath bi-level home in the convenient Colerain Township area! This home is a great opportunity for first-time homebuyers looking for an affordable place to call home or investors seeking a solid rental property. The entire house features newer LVP flooring and was freshly painted in 2023. A new water heater and main sewer line relining were completed in August 2024, providing added peace of mind for the next owner. HVAC'2012. Stove'23. Conveniently located with easy access to highways, shopping, restaurants, and everyday amenities. A great value with low-maintenance updatesmove in, rent it out, or make it your own!
Property Features
Property Type: Residential - Single Family
Basement: None
Cooling: Central Air
Fireplaces: 1
Garage: 1
Heating: Heat Pump, Hot Water
Home Style: Traditional
Lot Size: 0.24 Acres
Roof Type: Shingle
Taxes: $3,330
Year Built: 1976
Amenities
Deck
Feature Descriptions
Appliances: Dishwasher, Oven/Range, Washer
Days on Site: 14
Exterior: Aluminum Siding
Family Room: Fireplace, Other
Fireplace Features: Brick
Foundation: Poured
Garage/Carport: Garage Attached
Gas: None
Great Room: Other
Kitchen: Wood Cabinets, Other
Parcel #: 510-0013-0097-00
Parking: On Street, Driveway
Primary Bathroom: Tub
Primary Bedroom: Other
Rooms Total: 8
Sewer: Public Sewer
Tax Abatement: No
Water: Public
Water Heater: Electric
Window Features: Vinyl
Room Sizes
Primary Bedroom: 12 X 10 Level - Upper
Bedroom 2: 12 X 8 Level - Upper
Bedroom 3: 9 X 9 Level - Upper
Dining Room: 10 X 10 Level - Upper
Family Room: 22 X 13 Level - Lower
Great Room: 15 X 14 Level - Upper
Laundry Room: 22 X 7 Level - Lower
Local Schools
School District: Northwest
Listed By / Shown By
Listed By
Agency Name: OwnerLand Realty, Inc.
Agent Name: Thuy Nguyen-Meyer
Agency Phone: 513-805-4040

Shown By
Agent Name: Lisa Smith
Agent Phone: Cell: (419) 304-0111
Agency Title: Key Realty

Estimate Your Payment
Estimated Payment
$ 1,512.60 per month $1,170.93 Principal & Interest $277.50 Property Tax $64.17 Homeowner's Insurance
12146 Birchhill Drive | MLS# 1891571
This single family home located at 12146 Birchhill Drive, Colerain Township, OH 45251 is currently listed for sale with an asking price of $220,000. This property was built in 1976 and has 3 bedrooms and 1 full and 1 partial baths with 1356 sq. ft. Birchhill Drive is located within the Northwest school district. Search Colerain Township real estate on lisasmith.ikeyrealty.com today.