
BEDS4
BATHS3 full 1 partial
SQUARE FEET3,958
MLS#26054334
STATUSActive
PROPERTY TYPEResidential - Condominium
SCHOOLForest Hills
Property Description
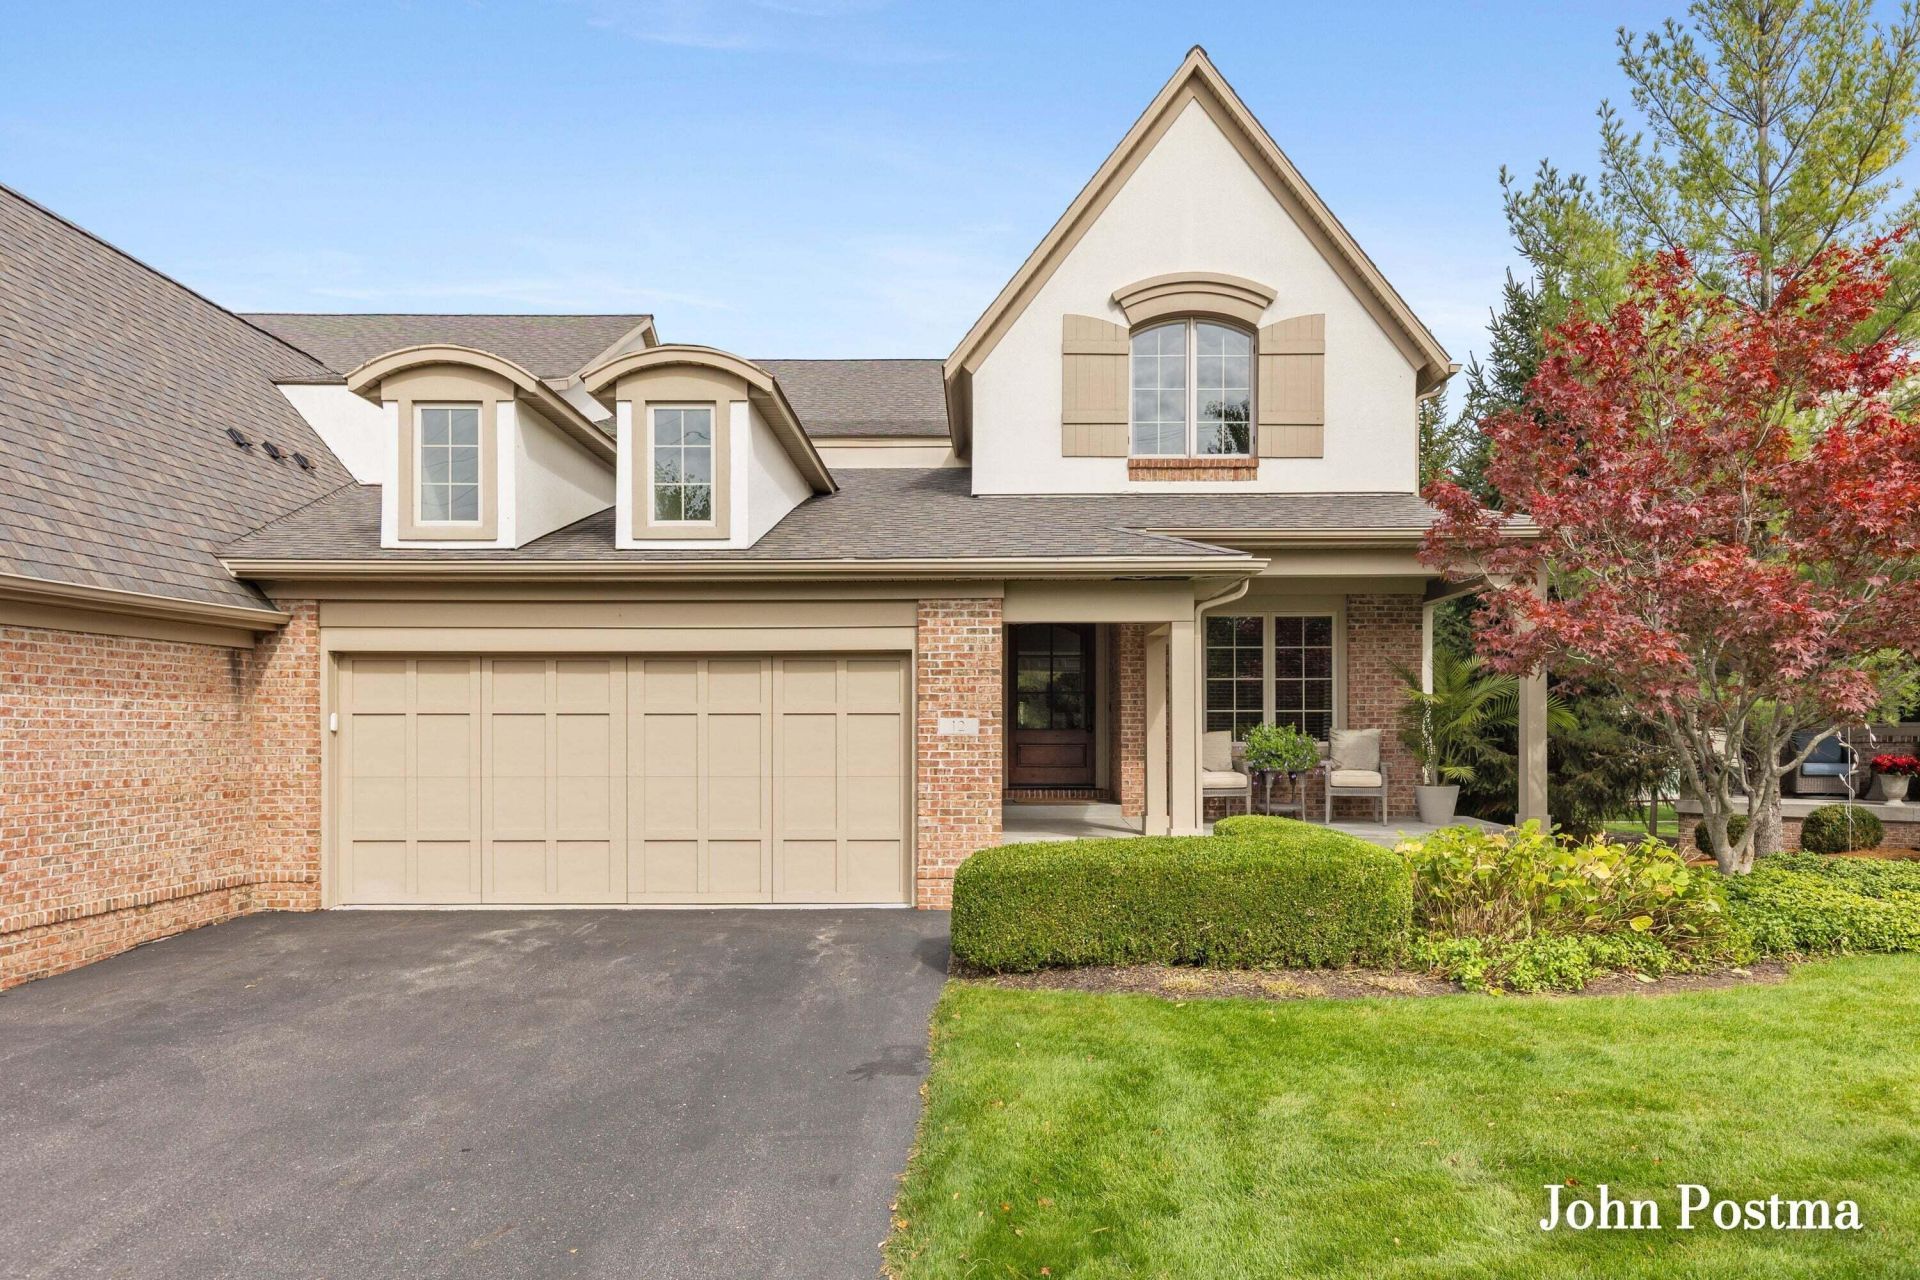
EAST LAKE: Custom-built home situated in the exclusive gated community of East Lake Condominiums. Quality construction with 6 walls, loads of custom-built features, & wainscoting. Smart design. New paint on main floor. Gorgeous kitchen with stainless steel appliances & granite surfaces. Great room featuring 18 soaring ceilings & built-in entertainment center. Floor-to-ceiling windows offer loads of natural light. Pecan hardwood floors. Professionally decorated. Main floor office/den. Spacious main floor primary suite with private bath. Open staircase leading to upper-level finished loft room, guest suite with balcony, & storage room. Daylight lower level with 2 additional bedrooms, full bath, & family room with high-end trim & detail. Back porch overlooking green space. 3 zones for heat & AC. Great location - 10 min commute to downtown.
Property Features
Property Type: Residential - Condominium
Basement: Daylight
Cooling: Central Air
Fireplaces: 1
Garage: 2 car attached
Heating: Forced Air
Home Style: Contemporary
Roof Type: Composition
Taxes: $9,384
Year Built: 2007
Feature Descriptions
Appliances: Humidifier, Cooktop, Dishwasher, Disposal, Dryer, Microwave, Oven, Range, Refrigerator, Washer
Association Amenities: End Unit, Pets Allowed
Association Fee Includes: Other, Water, Trash, Snow Removal, Sewer, Lawn/Yard Care
Days on Site: 8
Exterior: Brick, Stucco
Fireplace: Gas Log, Living Room
Fireplace Y/N: Yes
Flooring: Ceramic Tile, Wood
HOA: Yes
HOA Fee: 675/Monthly
Interior: Garage Door Opener, Center Island, Eat-in Kitchen, Pantry
Lake Name: East Lake
Laundry: Laundry Room
Lot: Cul-De-Sac
Parcel Number: 41-14-25-179-023
Parking: Attached
Patio/Porch: Deck, Porch(es)
Road Surface: Paved
Rooms Total: 6
Sewer: Public
Spa Features: Whirlpool Tub
Structures: Gazebo
Sub Type: Condominium
Utilities: Phone Available, Natural Gas Available, Electricity Available, Cable Available, Phone Connected, Natural Gas Connected, Cable Connected, Storm Sewer
Water: Public
Waterfront: Lake
Window: Low-Emissivity Windows, Storms, Screens, Insulated Windows, Window Treatments
Local Schools
School District: Forest Hills
Listed By / Shown By
Listed By
Agency Name: RE/MAX of Grand Rapids (FH)
Agent Name: John J Postma
Agency Phone: 616-957-0700

Shown By
Agent Name: Lisa Smith
Agent Phone: Cell: (419) 304-0111
Agency Title: Key Realty
 | The property comes from the Member MLS's of the Michigan Regional Information Center, LLC (MichRIC). Copyright 2026 Michigan Regional Information Center, LLC (MichRIC). All rights reserved. Information deemed reliable, but not guaranteed. Data Last Updated 10/20/2026. |
Estimate Your Payment
Estimated Payment
$ 5,413.62 per month $4,391.00 Principal & Interest $782.00 Property Tax $240.63 Homeowner's Insurance
12 Peartree Lane Ne, Unit 23 | MLS# 26054334
This condo located at 12 Peartree Lane Ne, Unit 23, Grand Rapids, MI 49546 is currently listed for sale with an asking price of $825,000. This property was built in 2007 and has 4 bedrooms and 3 full and 1 partial baths with 3958 sq. ft. Peartree Lane Ne, Unit 23 is located within the Forest Hills school district. Search Grand Rapids real estate on lisasmith.ikeyrealty.com today.