
BEDS3
BATHS1 full
SQUARE FEET1,526
MLS#5226570
STATUSActive
PROPERTY TYPEResidential - Single Family
SUBDIVISIONAberth Farms
SCHOOLCopley-Fairlawn City
Property Description
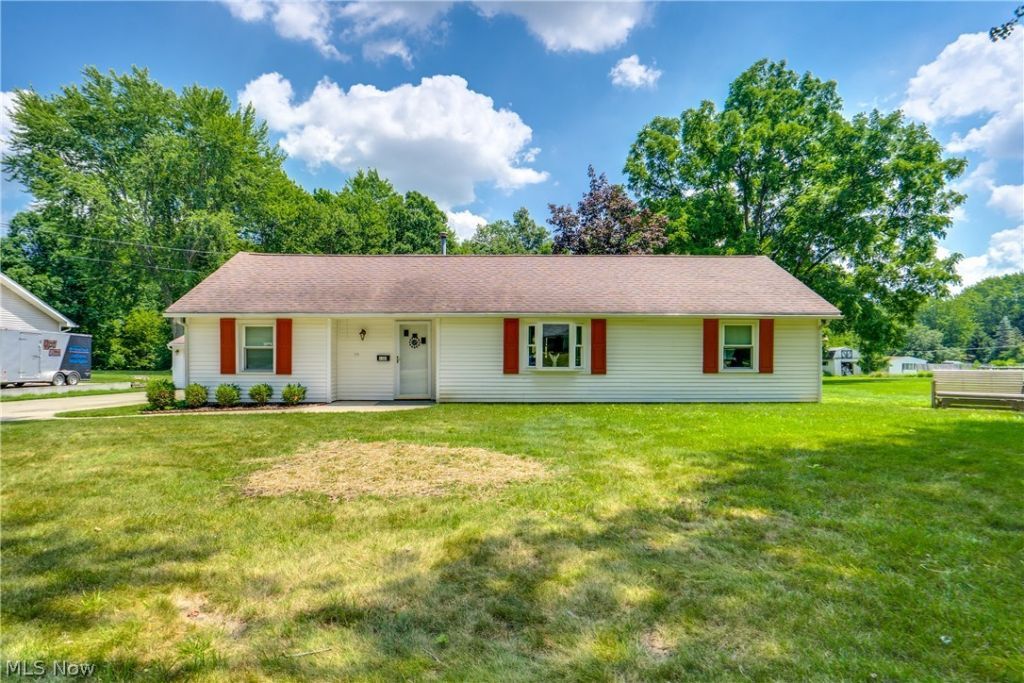
Welcome home to this inviting ranch, where easy one-floor living meets warm, everyday comfort. Featuring three spacious bedrooms and an updated bathroom. Step inside to a cozy living room that flows into a family room addition. From the family room, sliding doors lead to a covered back porch area perfect for morning coffee while enjoying the wooded views of the large backyard. Each bedroom features a double closet for ample storage. The updated bathroom offers a tub/shower combo, tile flooring, and a single vanity. The eat-in kitchen is ready for your personal touch, featuring laminate counters, vinyl flooring, and stool seating. A laundry room completes the interior. Outside, enjoy a 2.5-car detached garage, and the home is close to highways, Copley Community Park, and schools. Don't miss your chance to see this wonderful home; schedule your showing today!
Property Features
Property Type: Residential - Single Family
Basement: None
Cooling: Central Air
Garage: 2
Heating: Forced Air, Gas
Home Style: Ranch
Lot Size: 0.60 Acres
Roof Type: Asphalt, Fiberglass
Stories: 1.0
Taxes: $2,459 / year
Year Built: 1955
Amenities
Eat-in Kitchen
Laminate Counters
Feature Descriptions
Appliances: Microwave, Range, Refrigerator
Exterior: Vinyl Siding
Laundry: Main Level, Laundry Room
Parcel#: 1502775
Parking: Driveway, Detached, Garage, Garage Door Opener, Paved
Patio/Porch: Covered, Porch
Sewer: Septic Tank
View: Trees/Woods
Water: Well
Local Schools
School District: Copley-Fairlawn City
Listed By / Shown By
Listed By
Agency Name: EXP Realty, LLC.
Agency Contact: amy@soldbywengerd.com, 330-681-6090
Shown By
Agent Name: Lisa Smith
Agent Phone: Cell: (419) 304-0111
Agency Title: Key Realty

Estimate Your Payment
Estimated Payment
$ 1,467.52 per month $1,197.01 Principal & Interest $204.92 Property Tax $65.60 Homeowner's Insurance
1183 Aberth Drive | MLS# 5226570
This single family home located at 1183 Aberth Drive , Akron, OH 44320 is currently listed for sale with an asking price of $224,900. This property was built in 1955 and has 3 bedrooms and 1 full baths with 1526 sq. ft. Aberth Drive is located in the Aberth Farms subdivision within the Copley-Fairlawn City school district. Search Aberth Farms real estate on lisasmith.ikeyrealty.com today.