BEDS3
BATHS1 full 1 partial
SQUARE FEET1,383
MLS#5212723
STATUSActive
PROPERTY TYPEResidential - Single Family
SUBDIVISIONArdmore
SCHOOLCleveland Hts-Univer - 1810
Property Description
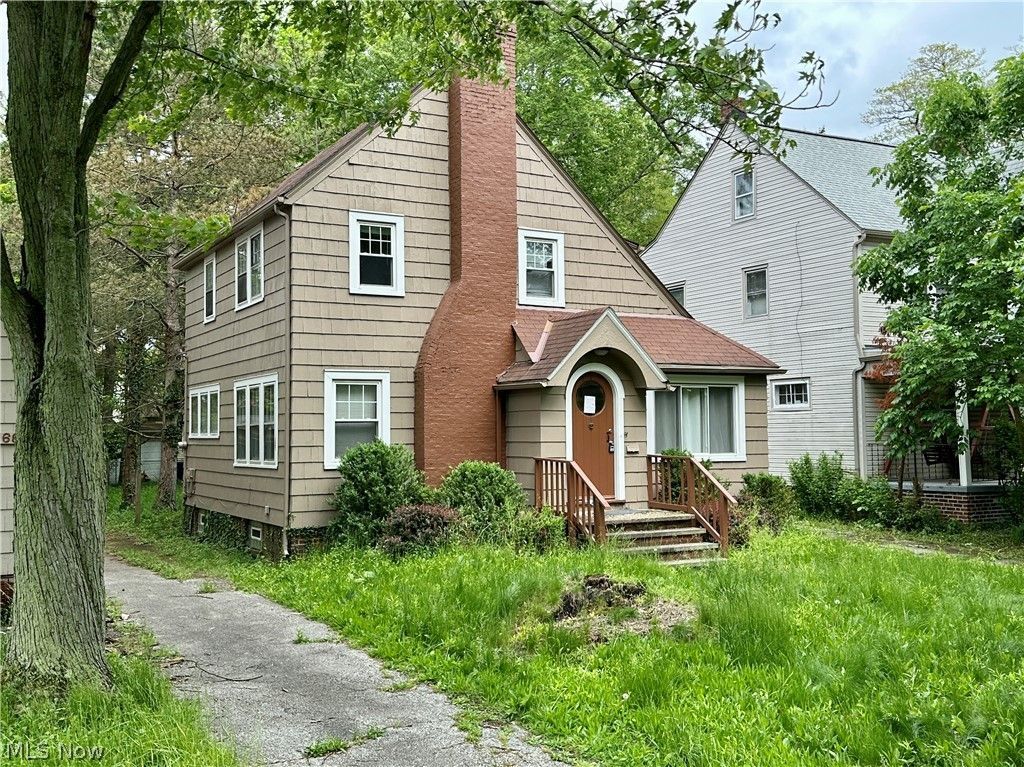
Classic Cleveland Heights Tudor with strong architectural character and meaningful upside potential. Situated in a desirable Cleveland Heights location, this 3-bedroom home features a prominent brick chimney, hardwood flooring, fireplace, covered rear patio, detached 2-car garage, and a functional layout including a separate den/sitting room area off the main living space. The home retains much of its original charm and layout integrity while offering a realistic opportunity for renovation and restoration. With its steep rooflines, distinctive front elevation, and classic Tudor-inspired curb appeal, this is the type of property that can truly stand out once properly restored. Functional kitchen and bath remain in place, several mechanical and plumbing updates appear to have been completed, and the property offers strong natural light and room flow throughout. Strong candidate for renovation-focused financing, restoration-minded buyers, or long-term investment repositioning. Property will require repairs and updates, including roof repair, related interior remediation, and garage rehabilitation. Property being sold as-is.
Property Features
Property Type: Residential - Single Family
Basement: Yes
Basement: Full
Cooling: Central Air
Fireplaces: 1
Garage: 2
Heating: Forced Air, Gas
Home Style: Tudor
Lot Size: 0.13 Acres
Roof Type: Asphalt, Fiberglass, Shingle
Stories: 2.0
Taxes: $6,514 / year
Year Built: 1926
Amenities
Ceiling Fan(s)
Feature Descriptions
Appliances: Range, Refrigerator
Exterior: Wood Siding
Fireplace: Living Room
Laundry: Washer Hookup, Electric Dryer Hookup, Gas Dryer Hookup, In Basement
Lot: City Lot, Flat, Level
Parcel#: 682-27-083
Parking: Driveway, Detached, Garage Faces Front, Garage, Off Street, Paved
Patio/Porch: Covered, Front Porch, Patio
Sewer: Public Sewer
Water: Public
Local Schools
School District: Cleveland Hts-Univer - 1810
Listed By / Shown By
Listed By
Agency Name: Century 21 Homestar
Agency Contact: ryan@sellingneohio.com, 440-990-0055
Shown By
Agent Name: Lisa Smith
Agent Phone: Cell: (419) 304-0111
Agency Title: Key Realty

Estimate Your Payment
Estimated Payment
$ 1,361.93 per month $776.54 Principal & Interest $542.83 Property Tax $42.55 Homeowner's Insurance
1171 Erieview Road | MLS# 5212723
This single family home located at 1171 Erieview Road , Cleveland Heights, OH 44121 is currently listed for sale with an asking price of $145,900. This property was built in 1926 and has 3 bedrooms and 1 full and 1 partial baths with 1383 sq. ft. Erieview Road is located in the Ardmore subdivision within the Cleveland Hts-Univer - 1810 school district. Search Ardmore real estate on lisasmith.ikeyrealty.com today.