
BEDS4
BATHS3 full 1 partial
SQUARE FEET3,136
MLS#26053174
STATUSActive
PROPERTY TYPEResidential - Single Family
SCHOOLChelsea
Property Description
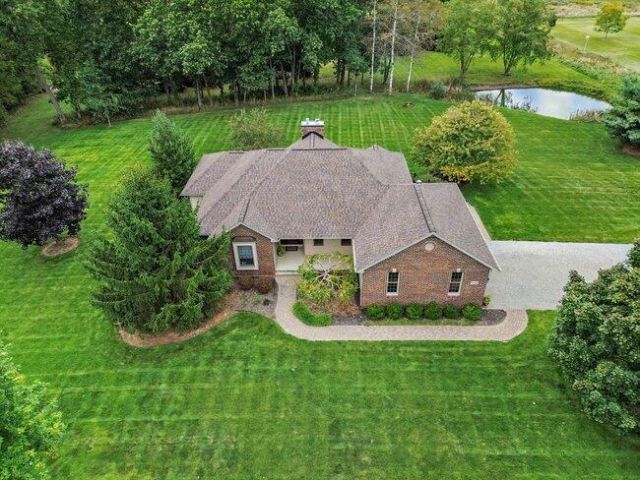
HIGHEST AND BEST OFFERS DUE BY Tues 10/13 @ 5:00 PM. 7 beautiful acres, thoughtful updates & an exceptional heated outbuilding make this well-maintained Chelsea ranch a standout. Highly rated schools, 4 bdrms, 3½ ba & 2 fireplaces, main floor primary bath w large rain shower & heated floor, extra insulation in attic adds everyday comfort, while newer roof & mechanicals, natural gas & generator connection add convenience. Renovated kitchen w custom cabinetry, granite counters, soft-close drawers, wood floors & access to new Trex deck overlooking the lush property, creek & pond. Liv room w gas fireplace offers a warm welcome for guests. Walk-out LL w high ceilings, generous family room w wood-burning fpl & blower, kitchenette, full bath, bdrm & ample storage. 1,200-sf outbuilding is a highlight w 2x6 stick-built construction, fully insulated walls, extra attic insulation, concrete floor, radiant tube heater & negotiable car lift. Move right in & enjoy the space, setting & updates!
Property Features
Property Type: Residential - Single Family
Basement: Full, Walk-Out Access
Cooling: Central Air
Fireplaces: 2
Garage: 2 car attached
Heating: Forced Air
Home Style: Ranch
Lot Size: 7.00 Acres
Roof Type: Asphalt, Shingle
Taxes: $6,511
Year Built: 2003
Feature Descriptions
Appliances: Humidifier, Iron Water FIlter, Bar Fridge, Dishwasher, Disposal, Dryer, Microwave, Range, Refrigerator, Washer
Days on Site: 7
Exterior: Brick, Vinyl Siding
Fireplace: Family Room, Gas Log, Living Room, Wood Burning
Fireplace Y/N: Yes
Flooring: Carpet, Wood
Interior: Ceiling Fan(s), Garage Door Opener, Center Island, Eat-in Kitchen
Lake Name: Pond
Laundry: Gas Dryer Hookup, Laundry Room, Main Level, Sink
Lot: Level, Tillable, Rolling Hills
Lot Dimensions: 400' x 1149' x 403' x 1036'
Parcel Number: E-05-17-200-017
Parking: Garage Faces Side, Garage Door Opener, Detached, Attached
Patio/Porch: Covered, Deck, Porch(es)
Rooms Total: 6
Sewer: Septic Tank
Structures: Second Garage, Pole Barn
Sub Type: Single Family Residence
Utilities: Natural Gas Connected, Cable Connected
Water: Well
Waterfront: Pond, Stream/Creek
Window: Bay/Bow, Window Treatments
Local Schools
High School: Chelsea High School
School District: Chelsea
Listed By / Shown By
Listed By
Agency Name: The Charles Reinhart Company
Agent Name: Tracy Rose
Agency Phone: 734-769-3800

Shown By
Agent Name: Lisa Smith
Agent Phone: Cell: (419) 304-0111
Agency Title: Key Realty
 | The property comes from the Member MLS's of the Michigan Regional Information Center, LLC (MichRIC). Copyright 2026 Michigan Regional Information Center, LLC (MichRIC). All rights reserved. Information deemed reliable, but not guaranteed. Data Last Updated 10/14/2026. |
Estimate Your Payment
Estimated Payment
$ 4,332.09 per month $3,592.63 Principal & Interest $542.58 Property Tax $196.88 Homeowner's Insurance
11348 Boyce Road | MLS# 26053174
This single family home located at 11348 Boyce Road, Chelsea, MI 48118 is currently listed for sale with an asking price of $675,000. This property was built in 2003 and has 4 bedrooms and 3 full and 1 partial baths with 3136 sq. ft. Boyce Road is located within the Chelsea school district. Search Chelsea real estate on lisasmith.ikeyrealty.com today.