
BEDS4
BATHS3 full
SQUARE FEET2,770
MLS#26035084
STATUSActive
PROPERTY TYPEResidential - Single Family
SUBDIVISIONHidden Ponds
SCHOOLCedar Springs
Property Description
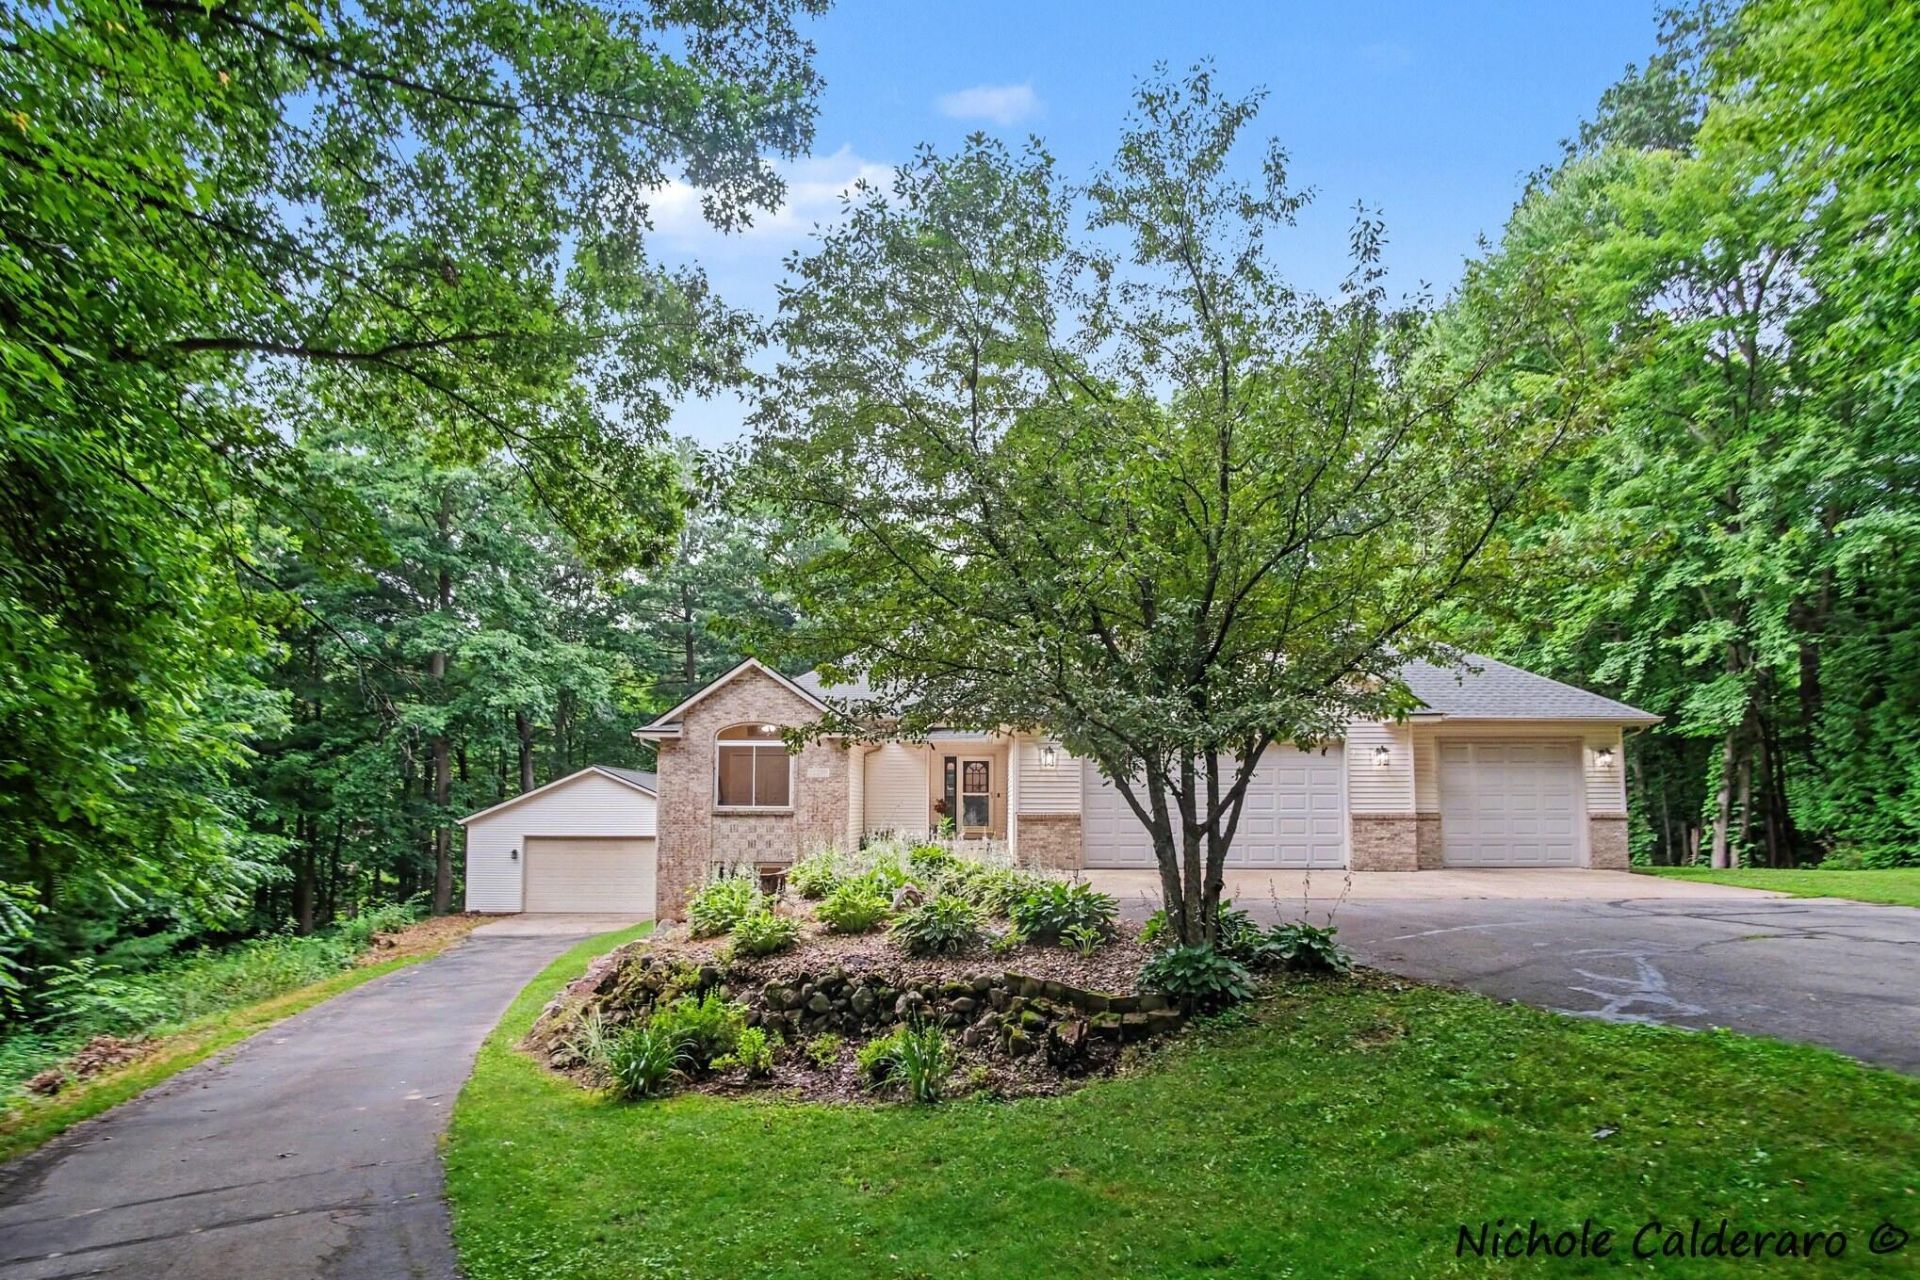
OPEN HOUSE SAT 10-12 & SUN 11-1/ Dont miss this exceptional 4-bedroom, 3-bath home offering scenic pond views from a picturesque 1-acre setting. Inside, the spacious primary suite is a true retreat, featuring a private balcony, a generous en-suite bath, and a large walk-in closet. Two separate living areas provide flexible space for entertaining or hobbies, while the dedicated mudroom and main-floor laundry add everyday convenience. The walkout basement opens to a backyard oasis with a covered patio, expansive three-tier deck and above-ground pool. Completing the property is an impressive 32 x 48 heated and insulated pole barn with a half bath. Enjoy peace of mind knowing the roof, furnace, A/C, on-demand water heater, windows, and sliding glass doors have all been replaced within the last six years. This exceptional property truly offers the best of comfort, recreation, and functionality.
Property Features
Property Type: Residential - Single Family
Basement: Full, Walk-Out Access
Cooling: Central Air
Fenced: Yes
Fireplaces: 1
Garage: 3 car attached
Heating: Forced Air
Home Style: Ranch, Traditional
Lot Size: 1.01 Acres
Roof Type: Composition, Shingle
Taxes: $2,024
Year Built: 2000
Feature Descriptions
Appliances: Humidifier, Dishwasher, Dryer, Microwave, Range, Refrigerator, Washer, Water Softener Owned, Water Softener Rented
Association Amenities: Pets Allowed
Association Fee Includes: Trash, Snow Removal
Days on Site: 2
Exterior: Balcony
Exterior: Brick, Vinyl Siding
Fencing: Invisible Fence
Fireplace: Living Room
Fireplace Y/N: Yes
Flooring: Tile, Vinyl, Wood
HOA: Yes
HOA Fee: 500/Annually
Interior: Ceiling Fan(s), Broadband, Garage Door Opener, Pantry
Lake Name: Other
Laundry: Laundry Room, Main Level, Washer Hookup
Lot: Wooded, Rolling Hills, Cul-De-Sac
Lot Dimensions: 150x297
Parcel Number: 41-08-17-251-015
Parking: Garage Door Opener, Detached, Attached
Patio/Porch: Covered, Deck, Patio, Porch(es)
Pool Features: Above Ground
Road Surface: Paved
Rooms Total: 5
Sewer: Septic Tank
Structures: Second Garage, Pole Barn
Sub Type: Single Family Residence
Utilities: Natural Gas Connected, Cable Connected
Water: Well
Window: Insulated Windows, Window Treatments
Wooded: Yes
Local Schools
School District: Cedar Springs
Listed By / Shown By
Listed By
Agency Name: Greenridge Realty (Kentwood)
Agent Name: Nichole M Calderaro
Agency Phone: 616-281-2100

Shown By
Agent Name: Lisa Smith
Agent Phone: Cell: (419) 304-0111
Agency Title: Key Realty
 | The property comes from the Member MLS's of the Michigan Regional Information Center, LLC (MichRIC). Copyright 2026 Michigan Regional Information Center, LLC (MichRIC). All rights reserved. Information deemed reliable, but not guaranteed. Data Last Updated 07/12/2026. |
Estimate Your Payment
Estimated Payment
$ 3,116.06 per month $2,794.27 Principal & Interest $168.67 Property Tax $153.13 Homeowner's Insurance
11249 Wild Pond Drive Ne | MLS# 26035084
This single family home located at 11249 Wild Pond Drive Ne, Rockford, MI 49341 is currently listed for sale with an asking price of $525,000. This property was built in 2000 and has 4 bedrooms and 3 full baths with 2770 sq. ft. Wild Pond Drive Ne is located in the Hidden Ponds subdivision within the Cedar Springs school district. Search Hidden Ponds real estate on lisasmith.ikeyrealty.com today.