
BEDS3
BATHS2 full 1 partial
SQUARE FEET2,964
MLS#26034875
STATUSActive
PROPERTY TYPEResidential - Condominium
SUBDIVISION121 Kingsley West Condominiums
SCHOOLAnn Arbor
Property Description
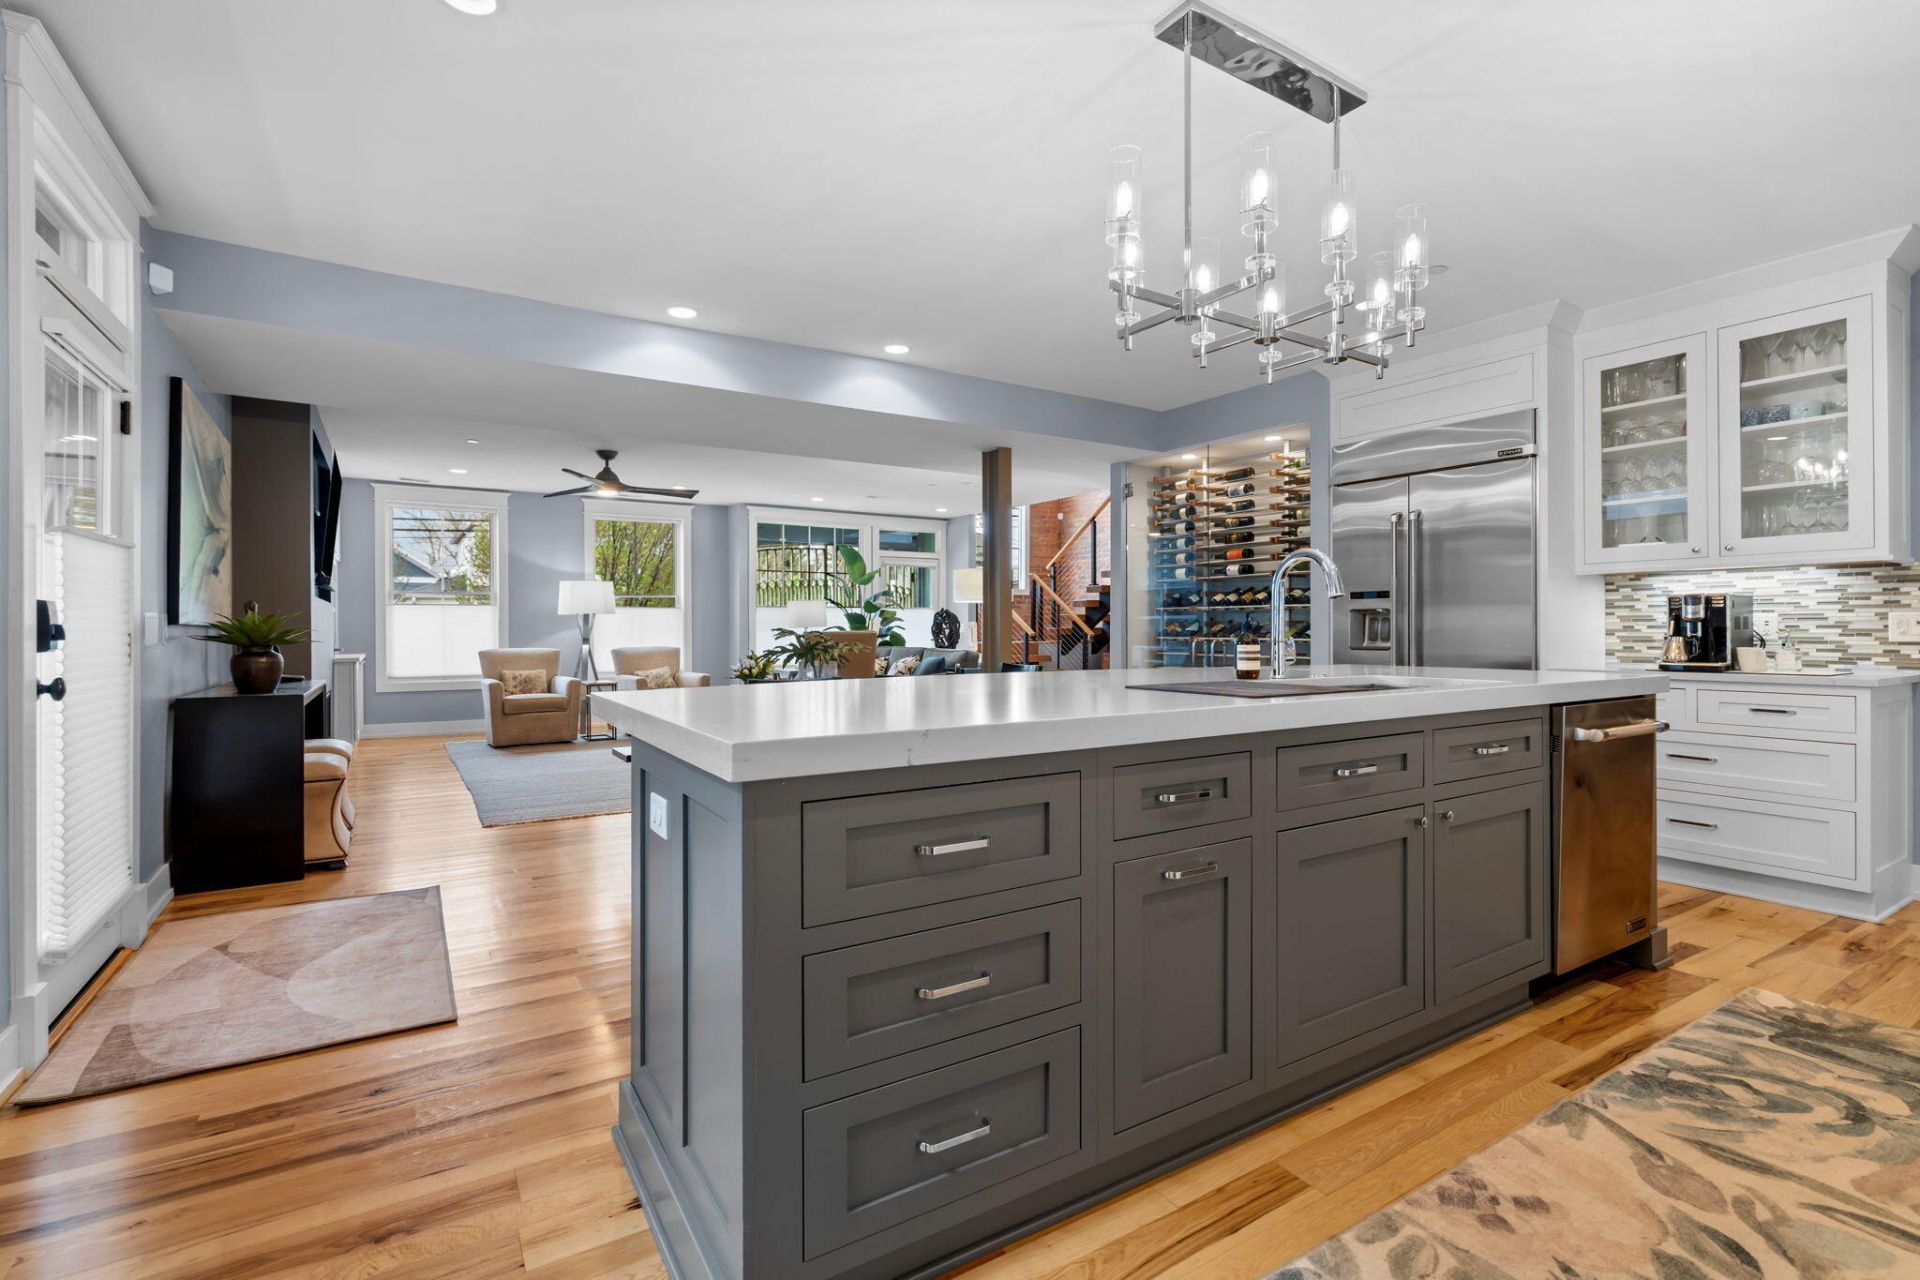
Rare turnkey Kerrytown residence with a historic double-brick exterior and a completely rebuilt 2017 interior. This iconic,3,000 SF luxury home features all new infrastructure: new roof, plumbing, electrical, dual-zone HVAC, Andersen windows, and a private Savaria elevator. The open main level offers a dramatic glass wine display, gas fireplace, and chefs kitchen with a 48 JennAir range, 42 built-in refrigerator, Showplace cabinetry, & Cambria quartz. The functional floor plan includes a first-floor office, 3 bedrooms, and 2.5 baths with a luxurious primary suite featuring heated porcelain floors. Enjoy over 900 SF of outdoor living with a Trex veranda, Lynx grill, and a 640 SF rooftop lounge with a motorized StruXure pergola, gas fire pit, and Samsung outdoor TV. Temperature-controlled 3-car garage with Level 2 EV charging. Steps to Kerrytown Market. Low $147/month HOA. The Property Overview: Experience one of Ann Arbors most distinctive residences with this rare, turnkey Kerrytown estate. This iconic 3,000 SF residence seamlessly blends a preserved historic double-brick exterior with a 100% brand-new structural interior completed in 2017. Offering the absolute peace of mind of a brand-new home, every element of the buildings infrastructure is entirely new, including the roof, energy-efficient Andersen windows and exterior doors, electrical, plumbing, and dual-zone HVAC systems. Enhanced by 900 SF of premium, private outdoor living space, the immaculate interior showcases soaring 9-foot ceilings, historic exposed brick feature walls, solid-core interior doors, custom Craftsman millwork, custom closets, and rich hickory wood flooring. Vertical Architecture & Multi-Level Transition Navigating : This multi-level property is effortless with an interior private Savaria elevator serving all three levels. The elevator is positioned directly opposite a stunning solid oak open staircase, which is illuminated by a massive 12.5-foot tall window and accented with modern cable railings. A striking spiral staircase also ascends to the third floor. Main Level & Culinary Hub : Designed for exceptional entertaining, the main level showcases a custom 5-foot glass-enclosed floor-to-ceiling wine display wall, Ethan Allen lighting, Minka ceiling fans, and a premium Heat & Glo gas fireplace. The professional chefs kitchen features: · Luxury Jenn-Air stainless steel appliances (including a 48 pro-style range) · Built-in 42 wide refrigerator/freezer · Premium Showplace custom cabinetry · Cambria quartz countertops (featured throughout the home) Bedrooms, Baths & Tech: The home offers a highly functional layout including a first-floor office, 3 carpeted bedrooms, and 2.5 beautifully porcelain tiled baths. The guest bath is bathed in natural illumination from an architectural skylight and features a porcelain tub, while the luxurious primary suite boasts Euro-style frameless shower doors and heated porcelain tile flooring. Modern conveniences include an energy-efficient, whole-house tankless instant hot water heater, a dedicated second-floor laundry room, efficient dual-zone heating, secure smart lock entry, and smart home connectivity with integrated Wi-Fi dimmer switches throughout. Penthouse Rooftop Sky Lounge: Crowning the residence is a spectacular 640 SF private penthouse rooftop sanctuary that redefines downtown outdoor living. Embraced by scenic Kerrytown views, this massive sky lounge features: · Convenient,
Property Features
Property Type: Residential - Condominium
Basement: Slab
Cooling: Central Air
Fireplaces: 1
Garage: 3 car attached
Heating: Forced Air, Other
Home Style: Historic
Lot Size: 0.03 Acres
Roof Type: Rubber
Taxes: $45,411
Year Built: 2017
Feature Descriptions
Appliances: Dishwasher, Disposal, Double Oven, Dryer, Oven, Range, Refrigerator, Washer
Association Amenities: End Unit, Pets Allowed
Association Fee Includes: Other, Trash, Snow Removal, Lawn/Yard Care
Exterior: Brick
Exterior: Balcony, Other
Fireplace: Gas Log, Living Room
Fireplace Y/N: Yes
Flooring: Carpet, Tile, Wood
HOA: Yes
HOA Fee: 147/Monthly
Interior: Ceiling Fan(s), Elevator, Garage Door Opener, Center Island, Eat-in Kitchen, Pantry
Laundry: In Unit, Laundry Room, Upper Level
Lot: Sidewalk
Parcel Number: 09-09-29-139-117
Parking: Garage Faces Side, Garage Door Opener, Attached
Patio/Porch: Deck, Screened, Terrace
Rooms Total: 14
Sewer: Public
Sub Type: Condominium
Utilities: Phone Connected, Natural Gas Connected, Cable Connected, Storm Sewer, High-Speed Internet
Water: Public
Window: Skylight(s), Insulated Windows, Window Treatments
Local Schools
High School: Skyline High School
Middle School: Slauson Middle School
Elementary School: Bach Elementary School
School District: Ann Arbor
Listed By / Shown By
Listed By
Agency Name: Cornerstone Real Estate
Agent Name: Suzanne Arndt
Agency Phone: 734-316-5886

Shown By
Agent Name: Lisa Smith
Agent Phone: Cell: (419) 304-0111
Agency Title: Key Realty
 | The property comes from the Member MLS's of the Michigan Regional Information Center, LLC (MichRIC). Copyright 2026 Michigan Regional Information Center, LLC (MichRIC). All rights reserved. Information deemed reliable, but not guaranteed. Data Last Updated 07/10/2026. |
Estimate Your Payment
Estimated Payment
$ 15,848.92 per month $11,437.88 Principal & Interest $3,784.25 Property Tax $626.79 Homeowner's Insurance
111 W Kingsley Street | MLS# 26034875
This condo located at 111 W Kingsley Street, Ann Arbor, MI 48103 is currently listed for sale with an asking price of $2,149,000. This property was built in 2017 and has 3 bedrooms and 2 full and 1 partial baths with 2964 sq. ft. W Kingsley Street is located in the 121 Kingsley West Condominiums subdivision within the Ann Arbor school district. Search 121 Kingsley West Condominiums real estate on lisasmith.ikeyrealty.com today.