BEDS3
BATHS2 full
SQUARE FEET1,149
MLS#226015951
STATUSContingent
PROPERTY TYPEResidential - Single Family
SUBDIVISIONFirst Searles - South Hilltop
SCHOOLSOUTH WESTERN CITY
Property Description
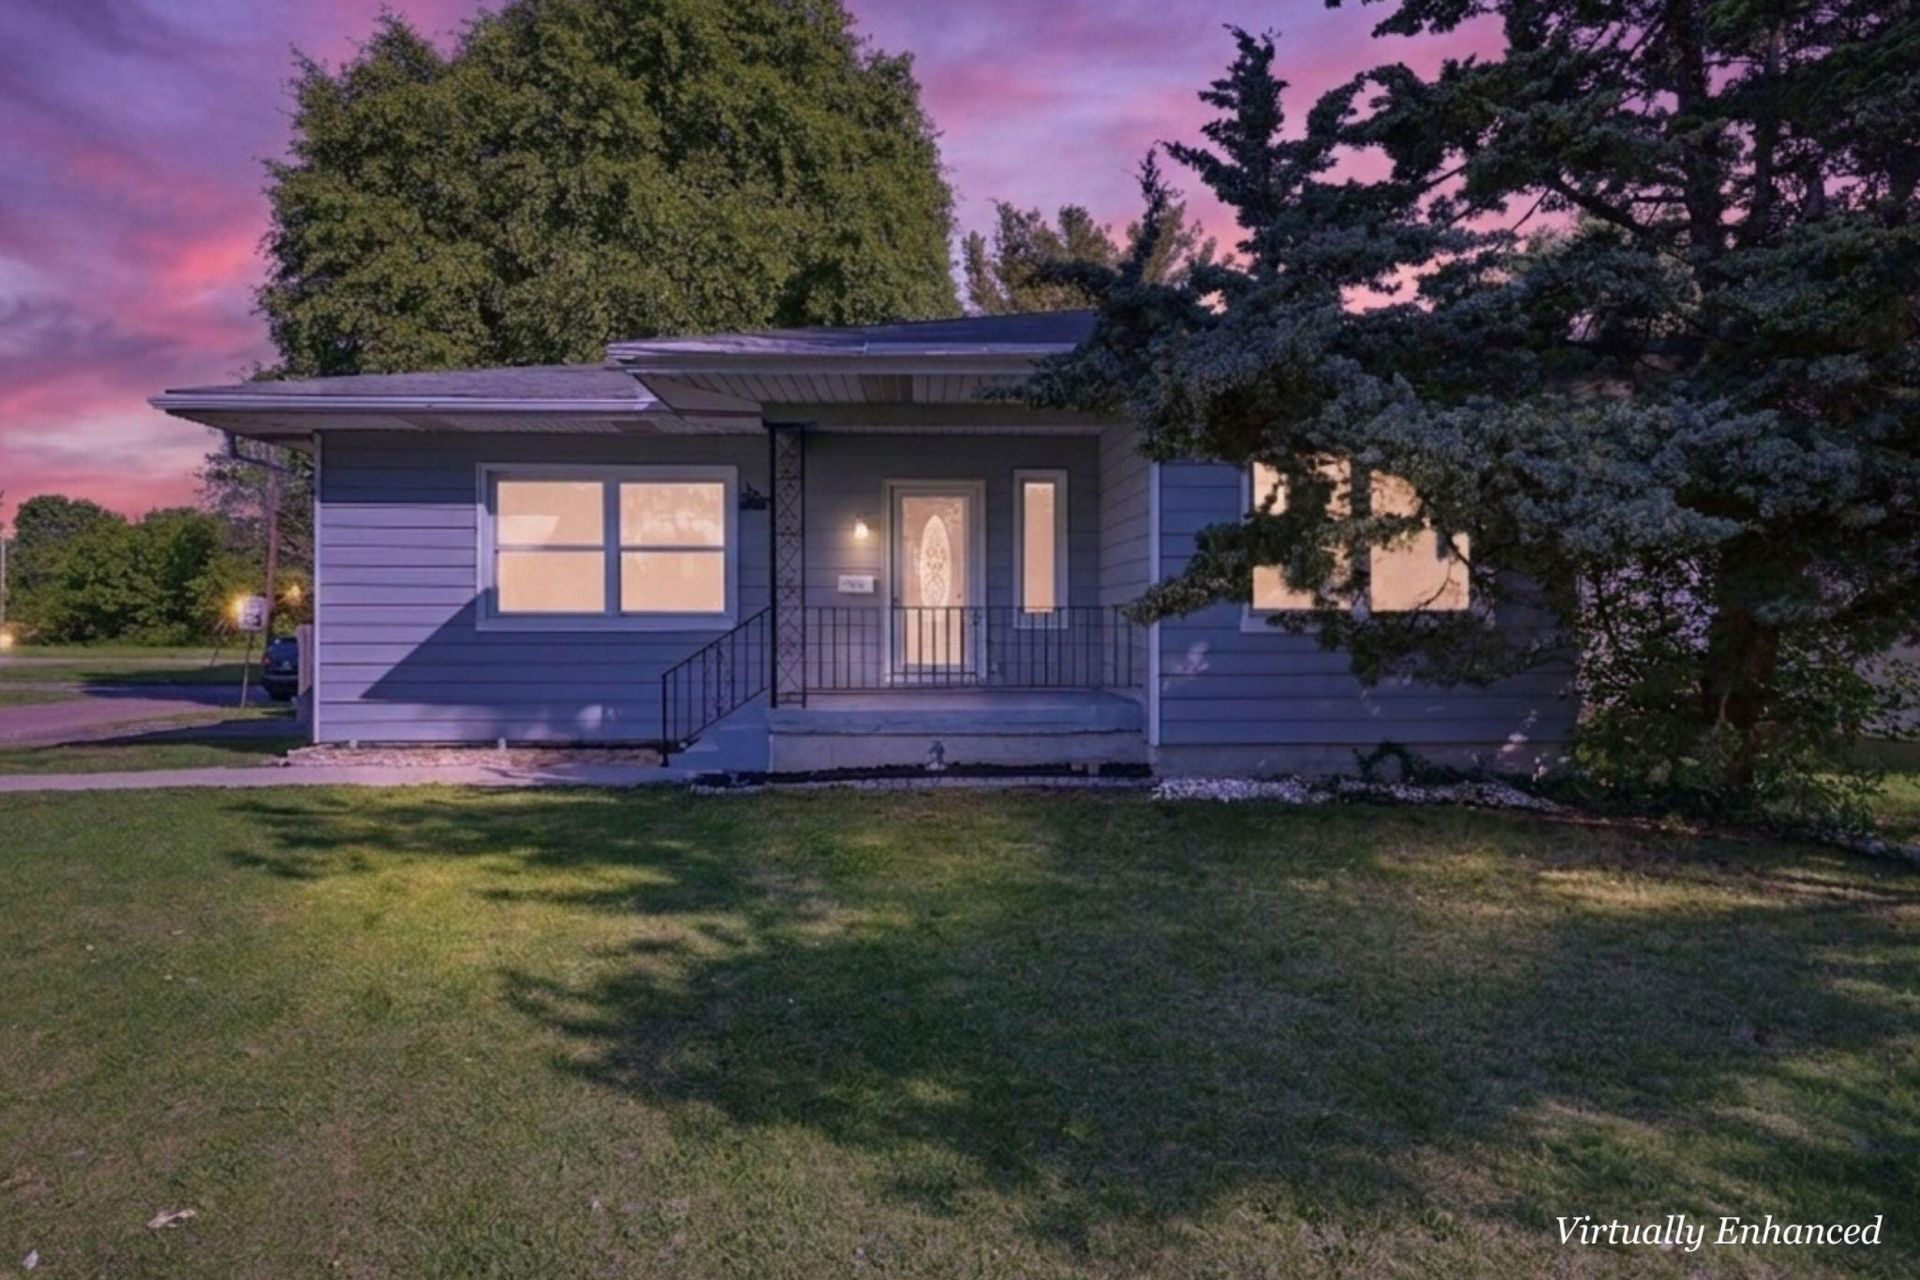
Welcome to 1103 Harrisburg Pike -- a beautifully updated ranch-style home offering the perfect blend of classic charm and modern convenience. This move-in ready residence features 3 spacious bedrooms, 2 full bathrooms, and thoughtfully updated living spaces designed for comfortable everyday living.Step inside to discover a bright and inviting freshly painted interior with stylish finishes throughout, including new furnace, updated flooring, stainless steel appliances, granite countertops, ample cabinetry, and functional workspace ideal for cooking and entertaining. The open and comfortable layout provides a warm, welcoming atmosphere with plenty of natural light.The full basement offers 2 bonus rooms for additional storage and flexible space for a recreation area, workshop, or home gym. Outside, the generous yard provides room to relax, garden, or entertain guests.Conveniently located near shopping, dining, parks, and major highways, this home combines affordability, style, and accessibility in one attractive package. Whether you're a first-time buyer or looking to downsize without sacrificing comfort, 1103 Harrisburg Pike is ready to welcome you home.
Property Features
Property Type: Residential - Single Family
Basement: Yes
Basement: Full
Cooling: Central Air
Heating: Forced Air
Home Style: Ranch
Lot Size: 0.22 Acres
Taxes: $2,714
Year Built: 1954
Feature Descriptions
Days on Site: 18
Exterior: Aluminum Siding, Masonry
Fireplace: Wood Burning
Flooring: Wood, Laminate, Carpet, Ceramic/Porcelain
Parcel #: 140-002994
Windows: Insulated All
Local Schools
School District: SOUTH WESTERN CITY
Listed By / Shown By
Listed By
Agency Name: Realistar
Agent Name: Larry McGrath
Agency Phone: 614-655-1600

Shown By
Agent Name: Lisa Smith
Agent Phone: Cell: (419) 304-0111
Agency Title: Key Realty

Estimate Your Payment
Estimated Payment
$ 1,461.27 per month $1,170.93 Principal & Interest $226.17 Property Tax $64.17 Homeowner's Insurance
1103 Harrisburg Pike | MLS# 226015951
This single family home located at 1103 Harrisburg Pike, Columbus, OH 43223 is currently listed for sale with an asking price of $220,000. This property was built in 1954 and has 3 bedrooms and 2 full baths with 1149 sq. ft. Harrisburg Pike is located in the First Searles - South Hilltop subdivision within the SOUTH WESTERN CITY school district. Search First Searles - South Hilltop real estate on lisasmith.ikeyrealty.com today.