
BEDS3
BATHS2 full
SQUARE FEET2,032
MLS#10014563
STATUSComing Soon
PROPERTY TYPEResidential - Single Family
SCHOOLAyersville
Property Description
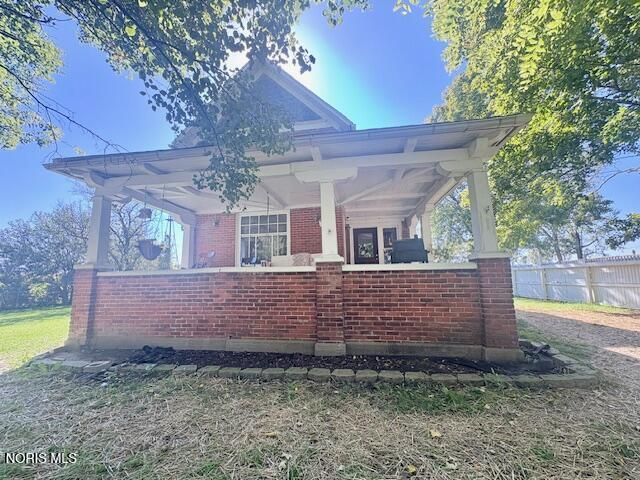
Step back in time and experience the charm and character of this beautiful country farmhouse! Offering 3 bedrooms, 2 full baths, and a den/parlor, this home is filled with timeless details, including gorgeous hardwood floors, original Craftsman-style woodwork, built-ins, and pocket doors. The beautiful original craftsmanship is complemented by modern updates, including an updated kitchen and bathrooms, select lighting improvements, and added insulation. A newly installed wood stove in the basement, connected to the forced-air furnace system, provides an additional heating option with potential energy cost savings. Relax and unwind on the spacious covered porch featuring composite decking, or enjoy the fenced yard and peaceful rural surroundings. An older barn offers additional storage and possibilities for housing animals. A wonderful opportunity to enjoy country living with historic charm, modern conveniences, and room to make it your own!
Property Features
Property Type: Residential - Single Family
Basement: Yes
Basement: Sump Pump, Unfinished
Cooling: Ceiling Fan(s), Central Air
Heating: Forced Air, Propane, Wood Stove
Home Style: Craftsman, Early American, Farmhouse
Lot Size: 0.69 Acres
Roof Type: Asphalt
Stories: 2.0
Year Built: 1900
Amenities
Built-in Features
Ceiling Fan(s)
Double Vanity
Entrance Foyer
Storage
Walk-In Closet(s)
Feature Descriptions
Appliances: Dishwasher, Microwave, Water Heater, Gas Oven, Gas Range
Days on Site: 1
Exterior: Brick, Frame
Fencimg: Chain Link, Privacy, Wood, Other
Flooring: Carpet, Hardwood
Laundry: Electric Dryer Hookup, Main Level, Washer Hookup
Lot: Corner Lot
Lot Dimensions: 130x231
Parcel#: J090026000601
Parking: Additional Parking, Detached Carport, Driveway, Storage
Parking Notes: Additional Parking, Detached Carport, Driveway, Stora
Patio/Porch: Covered Porch, Front Porch, Deck
Sewer: Septic Tank
Utilities: Electricity Connected, Propane
Water: Well
Room Sizes
Entrance Foyer: Level - Main
Living Room: Level - Main
Dining Room: Level - Main
Kitchen: Level - Main
Den: Level - Main
Primary Bedroom 1: Level - Upper
Bedroom 2: Level - Upper
Bedroom 3: Level - Main
Bonus Room: Level - Upper
Local Schools
High School: Ayersville
Middle School: None
Elementary School: Ayersville
School District: Ayersville
Listed By / Shown By
Listed By
Agency Name: Reiser Realty
Agency Phone: 419-592-3741
Shown By
Agent Name: Lisa Smith
Agent Phone: Cell: (419) 304-0111
Agency Title: Key Realty

Estimate Your Payment
Estimated Payment
$ 1,290.68 per month $1,223.62 Principal & Interest $0.00 Property Tax (data not provided by mls) $67.05 Homeowner's Insurance
11017 Harris Road | MLS# 10014563
This single family home located at 11017 Harris Road, Defiance, OH 43512 is currently listed for sale with an asking price of $229,900. This property was built in 1900 and has 3 bedrooms and 2 full baths with 2032 sq. ft. Harris Road is located within the Ayersville school district. Search Defiance real estate on lisasmith.ikeyrealty.com today.