BEDS3
BATHS1 full 2 partial
SQUARE FEET2,206
MLS#1880370
STATUSActive
PROPERTY TYPEResidential - Single Family
SCHOOLSycamore Community C
Property Description
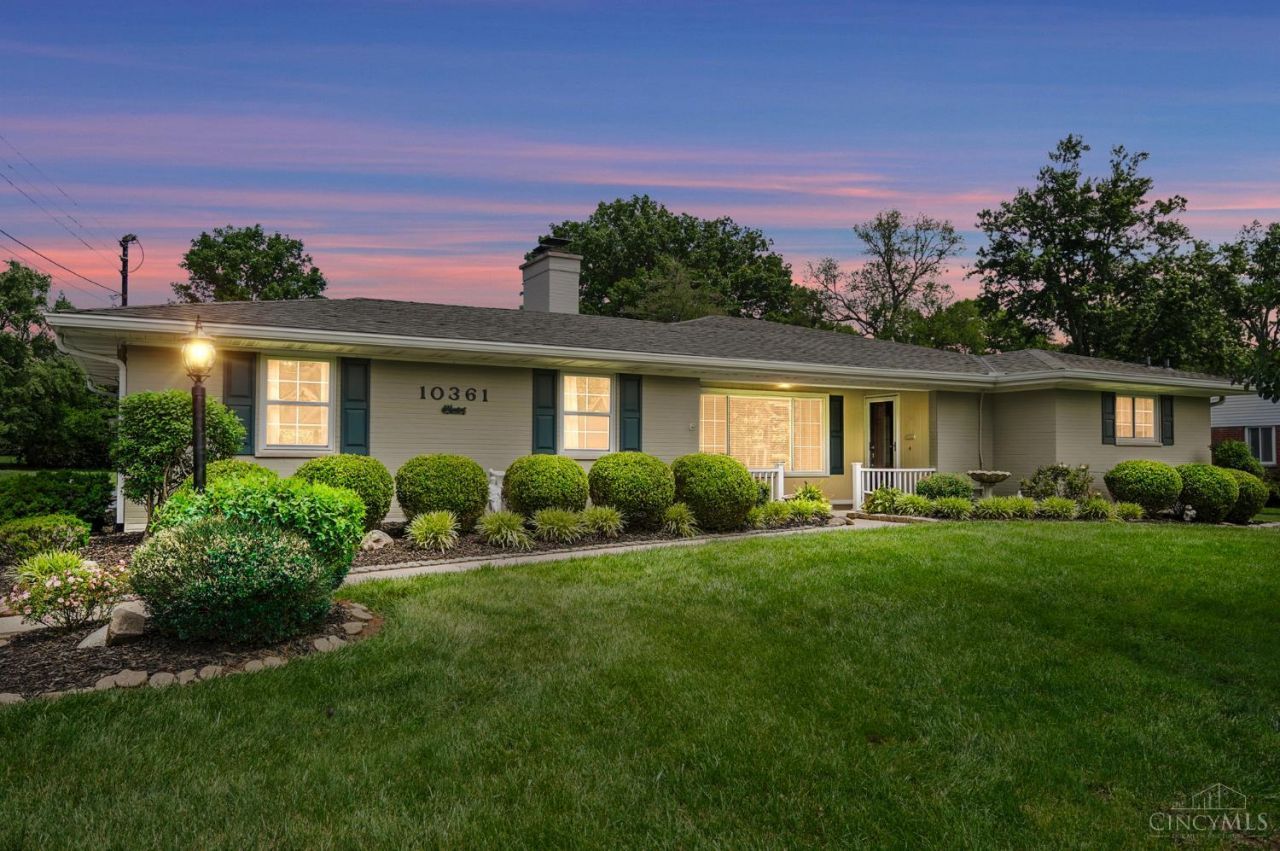
Please submit your final and best offer by 6 p.m. on Sunday, 5/24/26. Rare chance to own in the heart of Montgomery, one of Greater Cincinnati's highest-appreciating communities. Located in the top-rated Sycamore Community School District, this well-maintained ranch offers over 1,800 square feet of main-level living, plus an additional 1,000 square feet of finished lower level space. Featuring 3 bedrooms, 1 full bath, 2 half baths, and an oversized 2-car garage, the home sits on a flat, usable backyard along the quiet and desirable Buxton Lane. Just minutes from the charm of downtown Montgomery, The Quarter's shops and restaurants, Kroger, and the swim club. Whether you're looking to renovate, expand, or personalize over time, the location alone makes this an unmatched value!
Property Features
Property Type: Residential - Single Family
Basement: Yes
Basement: Full
Cooling: Central Air
Fireplaces: 1
Garage: 2
Heating: Forced Air, Gas
Home Style: Ranch
Lot Size: 0.46 Acres
Roof Type: Shingle
Stories: 1.0
Taxes: $6,812
Year Built: 1955
Amenities
Crown Molding
Multi Panel Doors
Feature Descriptions
Appliances: Convection Oven, Dishwasher, Electric Cooktop, Refrigerator
Basement Fatures: Finished, WW Carpet
Days on Site: 3
Exterior: Brick
Fireplace Features: Brick
Foundation: Block
Garage/Carport: Built in, Oversized, Garage Attached
Gas: Natural
Kitchen: Solid Surface Ctr, Walkout, Laminate Floor
Lot Dimensions: 100x200
Miscellaneous: Ceiling Fan
Parcel #: 603-0009-0077-00
Parking: Driveway
Primary Bathroom: Other
Primary Bedroom: Bath Adjoins, Wood Floor
Rooms Total: 6
Sewer: Public Sewer
SQFT Basement: 1806
Tax Abatement: No
Water: Public
Water Heater: Gas
Window Features: Double Hung, Vinyl
Room Sizes
Primary Bedroom: 15 X 10 Level - 1
Bedroom 2: 13 X 12 Level - 1
Bedroom 3: 13 X 12 Level - 1
Dining Room: 15 X 12 Level - 1
Entry: 4 X 4 Level - 1
Living Room: 21 X 13 Level - 1
Local Schools
School District: Sycamore Community C
Listed By / Shown By
Listed By
Agency Name: Comey & Shepherd
Agent Name: Brittany Fay
Agency Phone: 513-891-4444

Shown By
Agent Name: Lisa Smith
Agent Phone: Cell: (419) 304-0111
Agency Title: Key Realty

Estimate Your Payment
Estimated Payment
$ 3,655.41 per month $2,927.33 Principal & Interest $567.67 Property Tax $160.42 Homeowner's Insurance
10361 Buxton Lane | MLS# 1880370
This single family home located at 10361 Buxton Lane, Montgomery, OH 45242 is currently listed for sale with an asking price of $550,000. This property was built in 1955 and has 3 bedrooms and 1 full and 2 partial baths with 2206 sq. ft. Buxton Lane is located within the Sycamore Community C school district. Search Montgomery real estate on lisasmith.ikeyrealty.com today.