BEDS3
BATHS2 full 1 partial
SQUARE FEET1,637
MLS#26022698
STATUSActive
PROPERTY TYPEResidential - Single Family
SUBDIVISIONWoodside Village
SCHOOLYpsilanti
Property Description
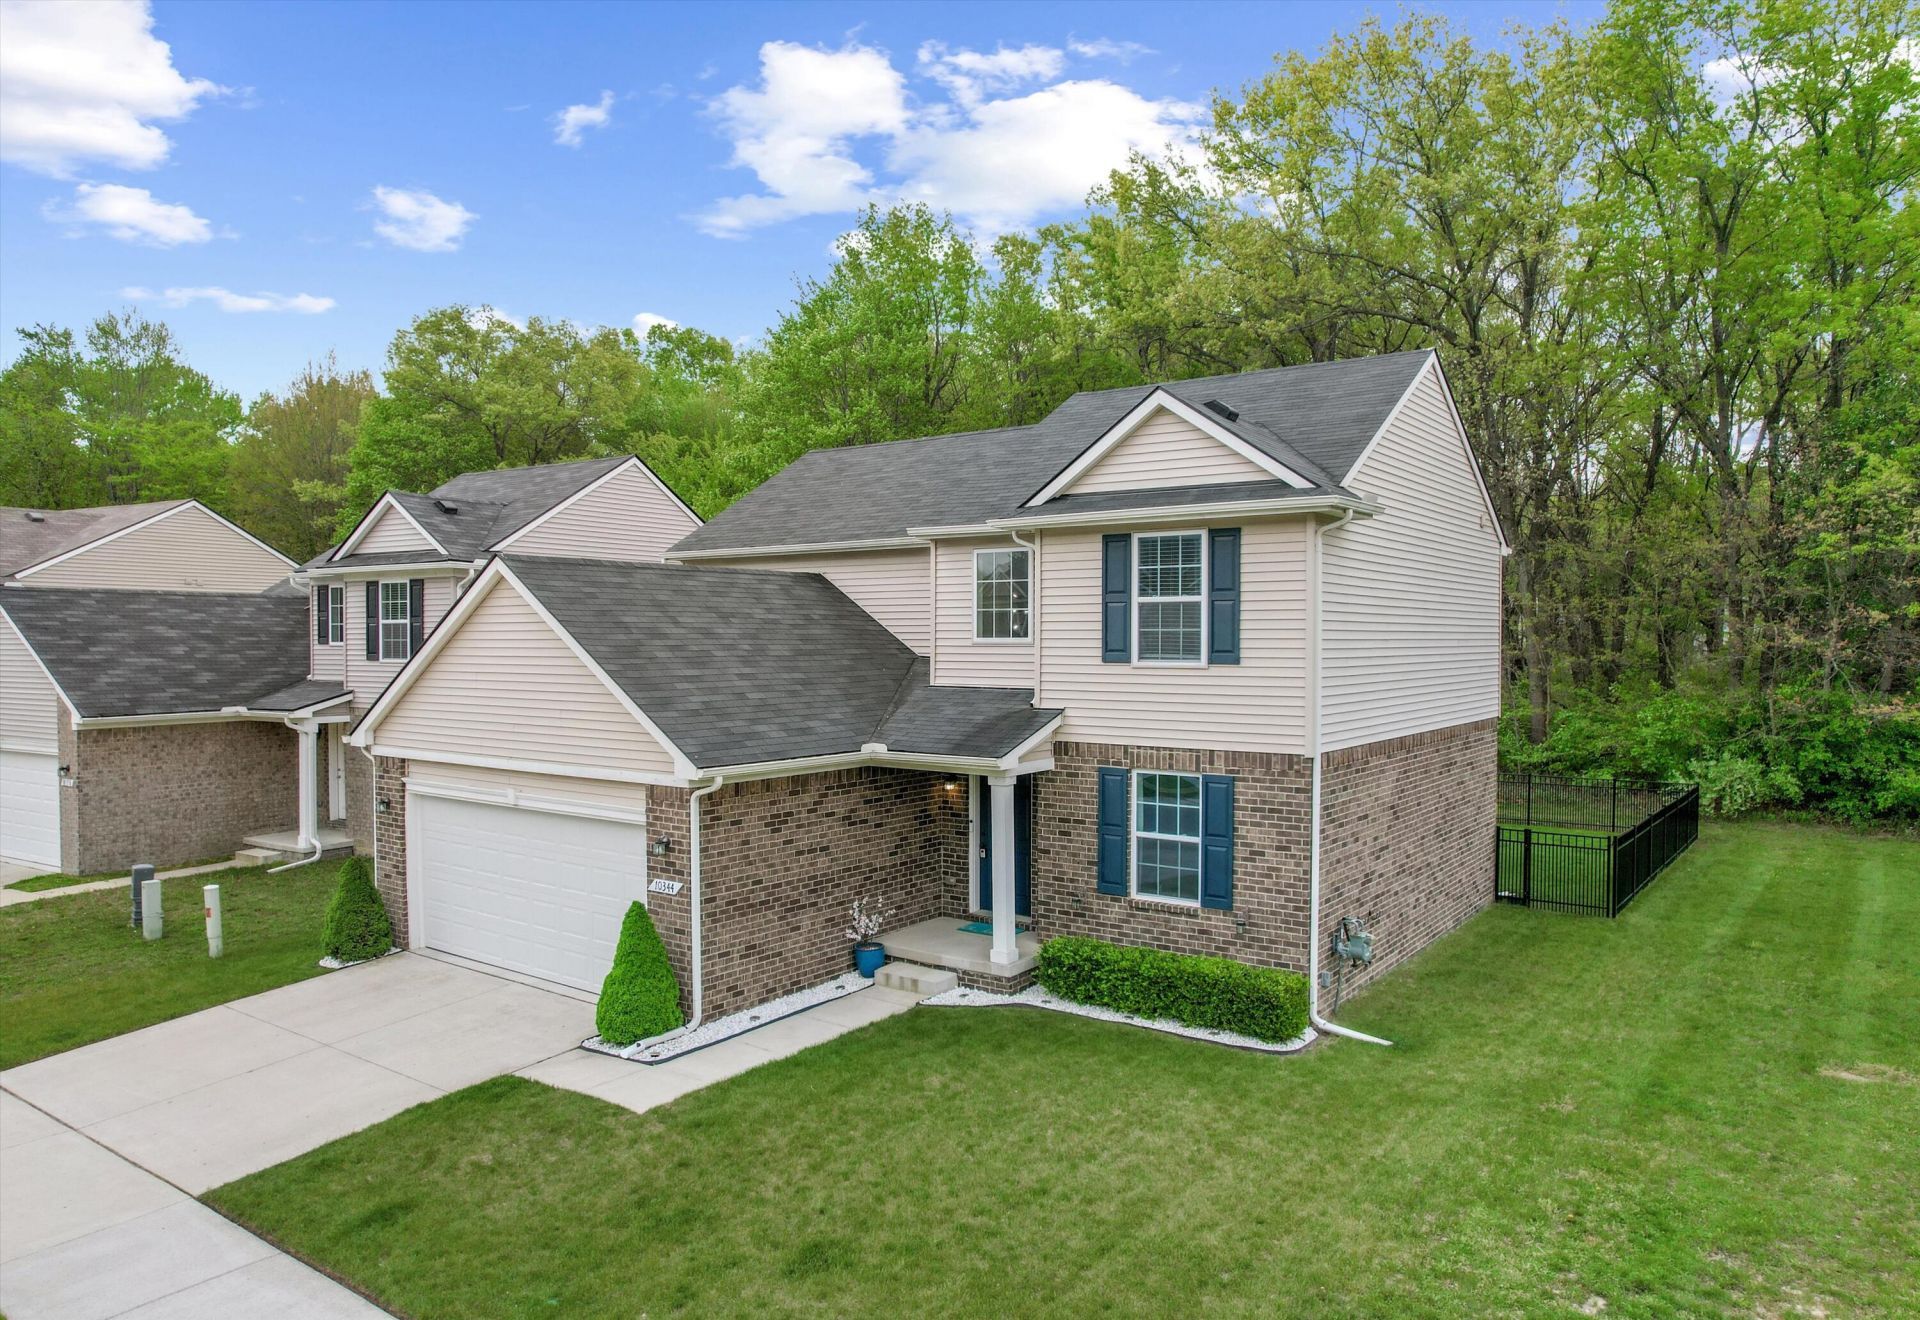
OFFER DEADLINE TUESDAY 5/26 AT NOON. This beautifully maintained Colonial built in 2019 offers modern comfort, thoughtful upgrades, and a layout designed for everyday living and entertaining. The open-concept main level features a stunning kitchen with stainless steel appliances, granite countertops, and an impressive center island that provides abundant prep space and room for gathering. Durable luxury vinyl plank flooring and neutral carpet flow throughout the main living areas, creating a warm and cohesive feel. Upstairs, the spacious primary suite is highlighted by cathedral ceilings, a generous walk-in closet, and a spa-inspired bath complete with a Euro-style glass shower, deep soaking tub, and double-sink vanity with granite counters. Two additional bedrooms and a full bath provide comfortable space for family or guests. Wrought-iron spindles accent the oak staircase, and neutral tones throughout make this home truly move-in ready. The dry unfinished basement includes an egress window and plumbing for a future full bath offering excellent potential for additional finished living space. Step outside to enjoy the newly added paver patio, a gazebo with awnings, a new shed and a fully fenced yard; creating the perfect outdoor retreat for relaxing, dining, or entertaining. Conveniently located just steps away from the neighborhood park and minutes from Ann Arbor and major expressways. This home combines modern style, comfort, and an ideal location. Call for a private showing today.
Property Features
Property Type: Residential - Single Family
Basement: Daylight, Full
Cooling: Central Air
Fenced: Yes
Garage: 2 car attached
Heating: Forced Air
Home Style: Colonial
Lot Size: 0.12 Acres
Roof Type: Asphalt
Taxes: $5,376
Year Built: 2019
Feature Descriptions
Appliances: Built-In Electric Oven, Dishwasher, Disposal, Dryer, Microwave, Range, Refrigerator, Washer
Association Amenities: Playground
Association Fee Includes: None
Days on Site: 11
Exterior: Brick, Vinyl Siding
Fencing: Fenced Back, Full
Flooring: Carpet, Engineered Hardwood, Tile
HOA Fee: 600/Annually
Interior: Garage Door Opener, Center Island, Eat-in Kitchen, Pantry
Laundry: Gas Dryer Hookup, Laundry Room, Main Level, Washer Hookup
Lot: Sidewalk, Wooded, Site Condo
Lot Dimensions: 52x102
Parcel Number: J-10-36-330-013
Parking: Garage Faces Front, Garage Door Opener, Attached
Patio/Porch: Other, Patio, Porch(es)
Road Surface: Paved
Rooms Total: 11
Sewer: Public
Sub Type: Single Family Residence
Water: Public
Window: Screens, Window Treatments
Wooded: Yes
Local Schools
School District: Ypsilanti
Listed By / Shown By
Listed By
Agency Name: The Charles Reinhart Company
Agent Name: Kathryn Kiefer
Agency Phone: 734-747-7777

Shown By
Agent Name: Lisa Smith
Agent Phone: Cell: (419) 304-0111
Agency Title: Key Realty
 | The property comes from the Member MLS's of the Michigan Regional Information Center, LLC (MichRIC). Copyright 2026 Michigan Regional Information Center, LLC (MichRIC). All rights reserved. Information deemed reliable, but not guaranteed. Data Last Updated 05/27/2026. |
Estimate Your Payment
Estimated Payment
$ 2,525.21 per month $1,969.30 Principal & Interest $448.00 Property Tax $107.92 Homeowner's Insurance
10344 Scarlet Oak Drive | MLS# 26022698
This single family home located at 10344 Scarlet Oak Drive, Ypsilanti, MI 48198 is currently listed for sale with an asking price of $370,000. This property was built in 2019 and has 3 bedrooms and 2 full and 1 partial baths with 1637 sq. ft. Scarlet Oak Drive is located in the Woodside Village subdivision within the Ypsilanti school district. Search Woodside Village real estate on lisasmith.ikeyrealty.com today.