
BEDS4
BATHS2 full
SQUARE FEET1,386
MLS#10014632
STATUSActive
PROPERTY TYPEResidential - Single Family
SUBDIVISIONTrotter Whelan
SCHOOLMaumee
Property Description
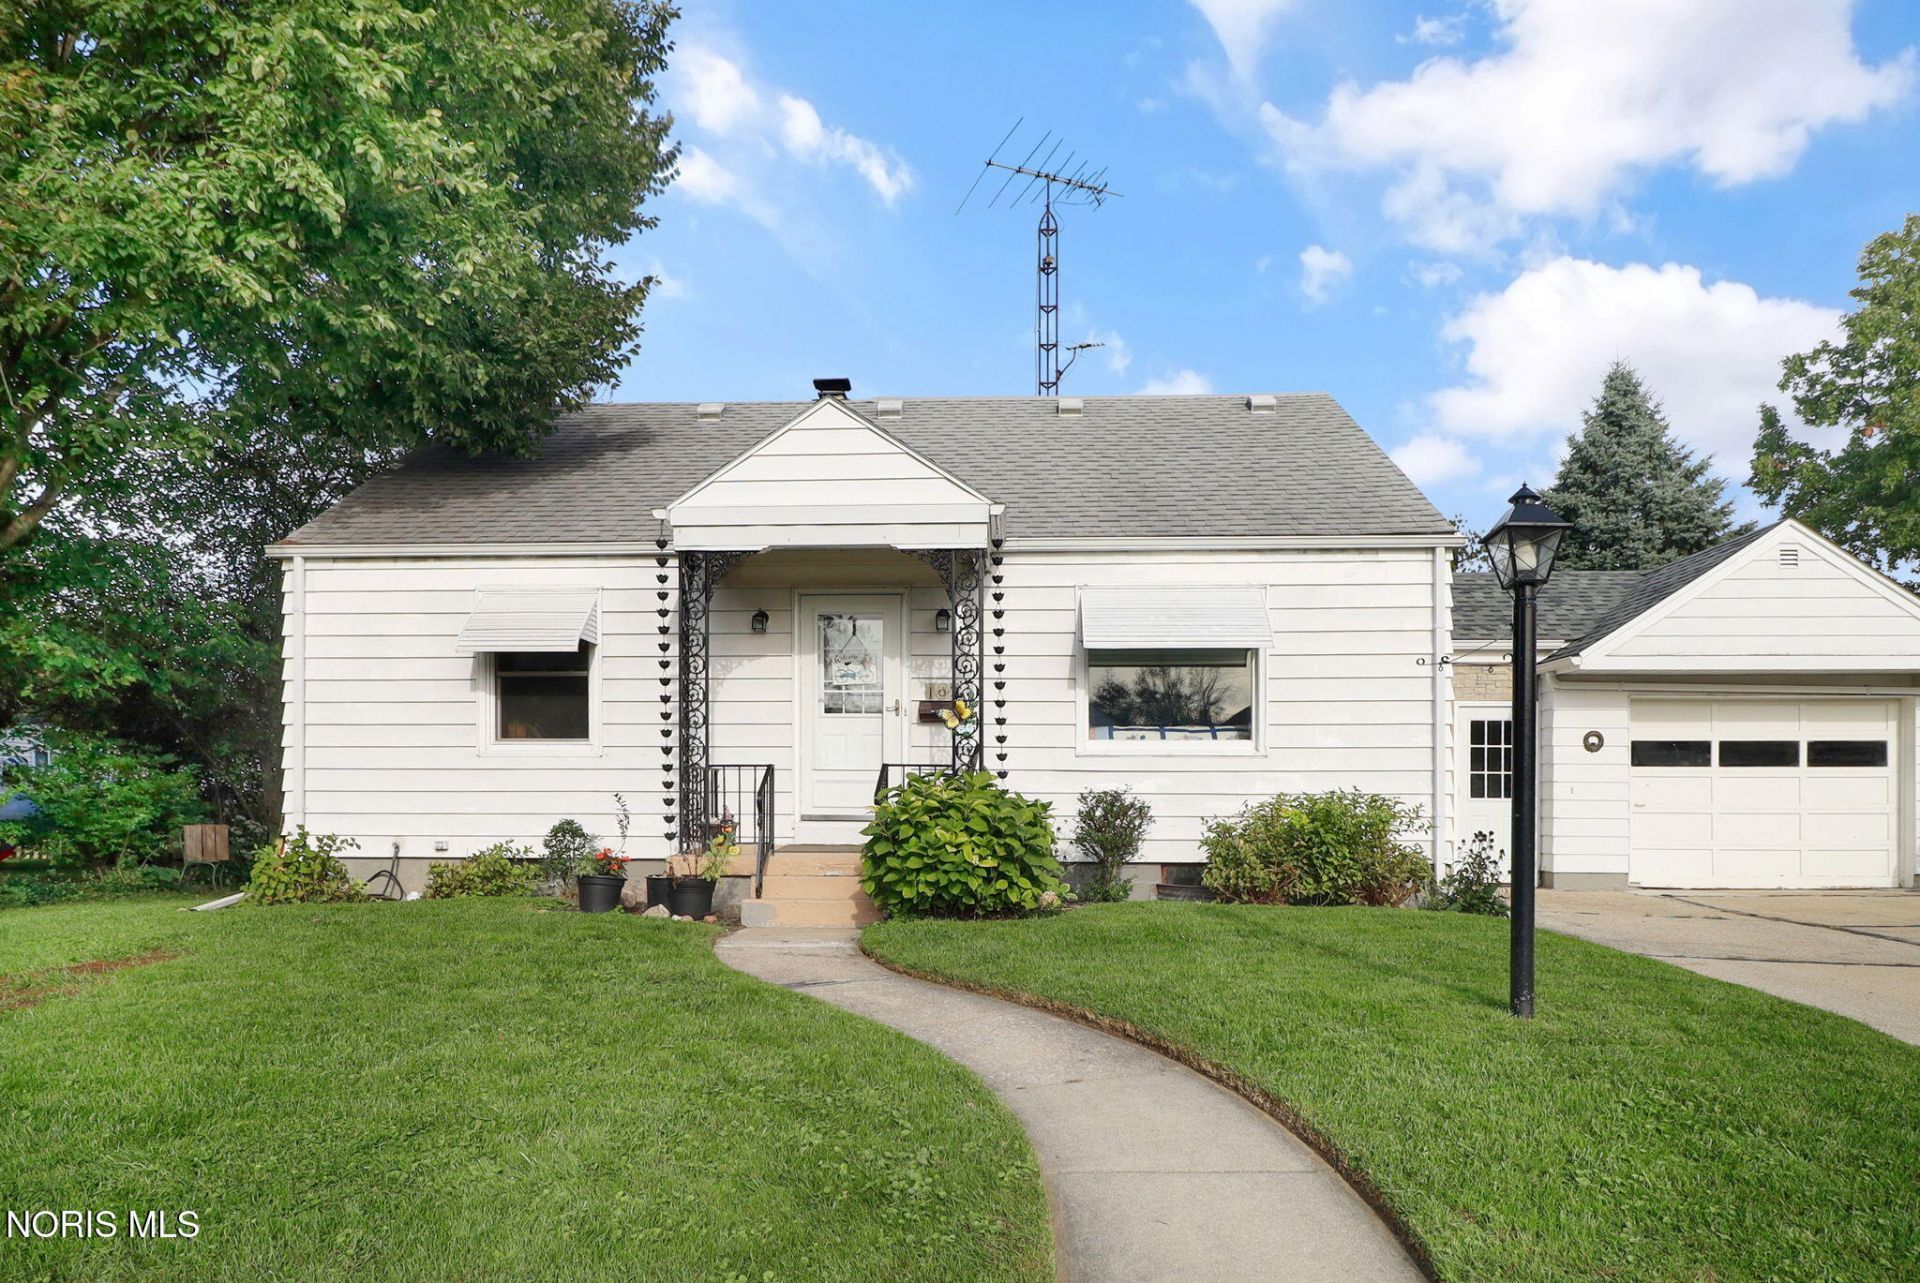
Welcome home to this spacious 4-bedroom, 1.5-bath property offering flexible living areas and plenty of room to make your own. The main floor features two bedrooms, the full bath, and a convenient laundry room. A generously sized living room flows into the newly remodeled eat-in kitchen, creating an inviting space for everyday living and entertaining. Upstairs, you'll find a versatile loft area and the third and fourth bedroom. The basement offers even more potential, with additional space ready to become a recreation room, home office, gym, or customized living area, along with an additional bathroom. The attached garage includes a large workshop at the rear-perfect for hobbies, storage, or your next project. Outside, the nice backyard provides ample room for gardening, relaxing, or enjoying your own private outdoor space. Schedule your showing today!
Property Features
Property Type: Residential - Single Family
Basement: Yes
Basement: Bath/Stubbed, Block, Unfinished
Cooling: Ceiling Fan(s), Central Air
Garage: 3 car attached
Heating: Forced Air, Natural Gas
Home Style: Traditional
Lot Size: 0.21 Acres
Roof Type: Asphalt
Stories: 2.0
Year Built: 1951
Amenities
Ceiling Fan(s)
Eat-in Kitchen
Open Floorplan
Private Yard
Feature Descriptions
Appliances: Dishwasher, Microwave, Water Heater, Gas Range, Refrigerator
Days on Site: 4
Exterior: Aluminum Siding, Vinyl Siding
Fencimg: Chain Link
Flooring: Carpet, Hardwood, Laminate
Laundry: Electric Dryer Hookup, Main Level, Washer Hookup
Lot Dimensions: 75X120
Parcel#: 36-22037
Parking: Concrete, Off Street, Attached Garage, Driveway, Garage Door Opener
Parking Notes: Concrete, Off Street, Attached Garage, Driveway, Garag
Patio/Porch: Rear Patio, Front Porch
Sewer: Public Sewer
Utilities: Cable Available, Electricity Connected, Natural Gas Connected, Sewer Connected, Water Connected
Water: Public
Window: Bay Window(s), Double Pane Windows
Room Sizes
Living Room: Level - Main
Kitchen: Level - Main
Primary Bedroom 1: Level - Main
Bedroom 2: Level - Main
Laundry: Level - Main
Loft: Level - Upper
Bedroom 3: Level - Upper
Bedroom 4: Level - Upper
Local Schools
High School: Maumee
Middle School: Maumee
Elementary School: Fairfield
School District: Maumee
Listed By / Shown By
Listed By
Agency Name: The Danberry Co
Agency Phone: 419-691-2800
Shown By
Agent Name: Lisa Smith
Agent Phone: Cell: (419) 304-0111
Agency Title: Key Realty

Estimate Your Payment
Estimated Payment
$ 1,290.68 per month $1,223.62 Principal & Interest $0.00 Property Tax (data not provided by mls) $67.05 Homeowner's Insurance
102 N Masters Court | MLS# 10014632
This single family home located at 102 N Masters Court, Maumee, OH 43537 is currently listed for sale with an asking price of $229,900. This property was built in 1951 and has 4 bedrooms and 2 full baths with 1386 sq. ft. N Masters Court is located in the Trotter Whelan subdivision within the Maumee school district. Search Trotter Whelan real estate on lisasmith.ikeyrealty.com today.