BEDS4
BATHS3 full 1 partial
SQUARE FEET3,566
MLS#26023580
STATUSActive
PROPERTY TYPEResidential - Single Family
SUBDIVISIONBeddingham Ct Huntington Dr
SCHOOLSaline
Property Description
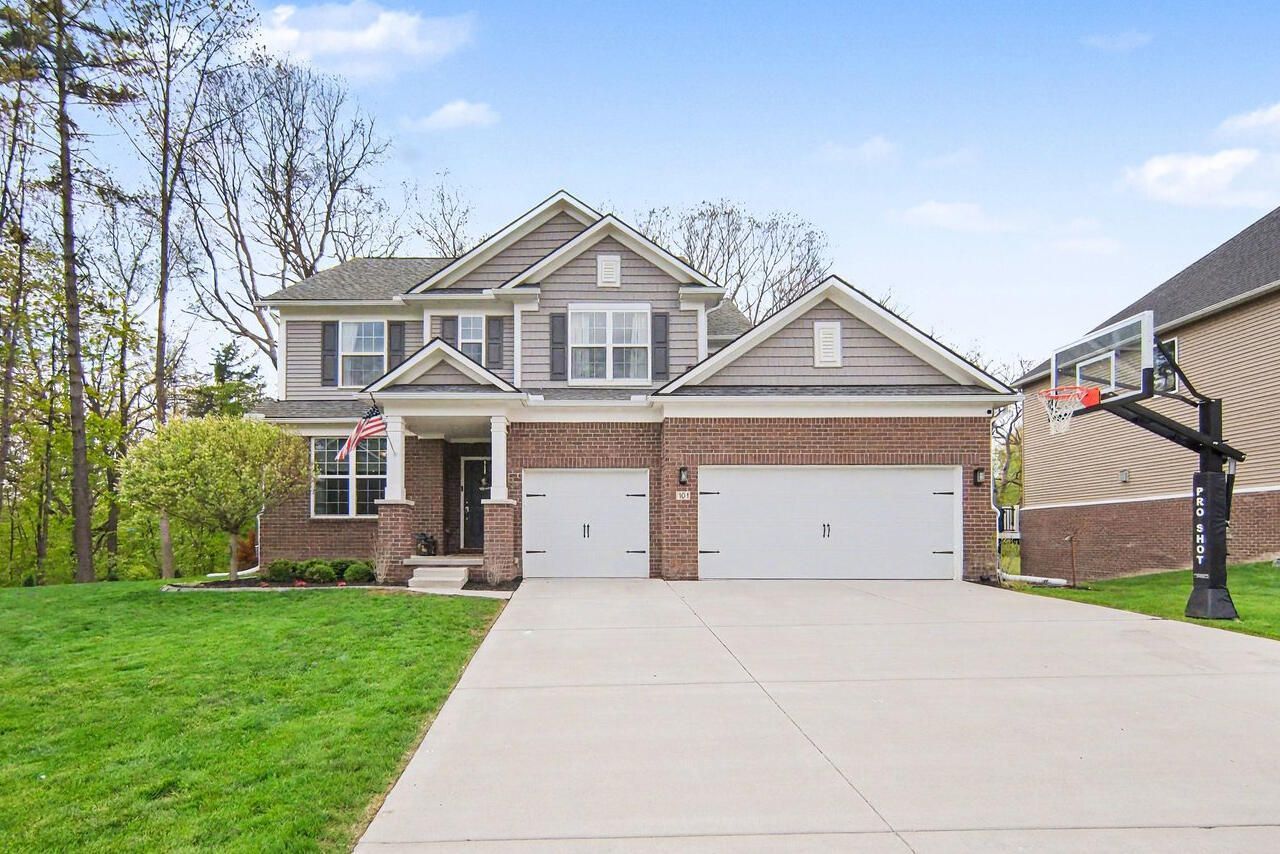
Stunning 4 bed, 3.5 bath Pulte Allison Model offering 3,566 sq ft on a premium lot backing to woods and a creek. This thoughtfully upgraded home features Shaw LVP flooring throughout the main level, a private flex room with French doors, built-in planning center, mudroom with boot bench, and an open-concept layout designed for modern living. The chefs kitchen includes upgraded KitchenAid appliances, 5-burner gas cooktop, built-in oven/microwave combo, soft-close cabinetry, oversized island, LG Craft Ice refrigerator, and custom pantry shelving. Enjoy soaring ~20 ft ceilings, floor-to-ceiling stone fireplace, and expansive windows with breathtaking wooded views. The private owners suite features a tray ceiling, barn door entry, spa-like bath, and walk-in closet with built ins. Entertain with ease in the lower-level game room with beverage center and KitchenAid beverage fridge. Additional highlights include sunroom, 3-car finished garage with polyaspartic flooring, daylight basement with rough-in plumbing, stamped concrete patio with pergola, EV charger, whole-home water systems, Ecobee thermostat, upgraded lighting, ethernet wiring, irrigation system, and more. Exceptional location, premium upgrades, and beautiful natural surroundings make this home truly special.
Property Features
Property Type: Residential - Single Family
Basement: Partial
Cooling: Central Air
Fenced: Yes
Fireplaces: 1
Garage: 3 car attached
Heating: Forced Air
Home Style: Other
Lot Size: 0.33 Acres
Roof Type: Asphalt
Taxes: $0
Year Built: 2021
Feature Descriptions
Appliances: Humidifier, Bar Fridge, Dishwasher, Disposal, Microwave, Oven, Range, Washer, Water Softener Owned
Association Fee Includes: Other
Days on Site: 5
Exterior: Aluminum Siding, Vinyl Siding
Fencing: Invisible Fence
Fireplace: Family Room
Fireplace Y/N: Yes
Flooring: Carpet, Ceramic Tile, Vinyl
HOA: Yes
HOA Fee: 900/Annually
Interior: Ceiling Fan(s), Garage Door Opener, Center Island, Pantry
Laundry: Upper Level
Lot: Corner Lot
Lot Dimensions: 124x161x49x150
Parcel Number: 18-18-01-335-042
Parking: Garage Faces Front, Attached
Patio/Porch: Patio
Road Surface: Paved
Rooms Total: 15
Sewer: Public
Sub Type: Single Family Residence
Water: Public
Window: Insulated Windows, Window Treatments
Local Schools
School District: Saline
Listed By / Shown By
Listed By
Agency Name: The Charles Reinhart Company
Agent Name: Jennifer Gifford
Agency Phone: 734-429-9449

Shown By
Agent Name: Lisa Smith
Agent Phone: Cell: (419) 304-0111
Agency Title: Key Realty
 | The property comes from the Member MLS's of the Michigan Regional Information Center, LLC (MichRIC). Copyright 2026 Michigan Regional Information Center, LLC (MichRIC). All rights reserved. Information deemed reliable, but not guaranteed. Data Last Updated 05/26/2026. |
Estimate Your Payment
Estimated Payment
$ 4,126.35 per month $3,911.98 Principal & Interest $0.00 Property Tax (data not provided by mls) $214.38 Homeowner's Insurance
101 Beddingham Court | MLS# 26023580
This single family home located at 101 Beddingham Court, Saline, MI 48176 is currently listed for sale with an asking price of $735,000. This property was built in 2021 and has 4 bedrooms and 3 full and 1 partial baths with 3566 sq. ft. Beddingham Court is located in the Beddingham Ct Huntington Dr subdivision within the Saline school district. Search Beddingham Ct Huntington Dr real estate on lisasmith.ikeyrealty.com today.