
BEDS3
BATHS1 full
SQUARE FEET1,392
MLS#10009761
STATUSContingent
PROPERTY TYPEResidential - Single Family
SCHOOLToledo
Property Description
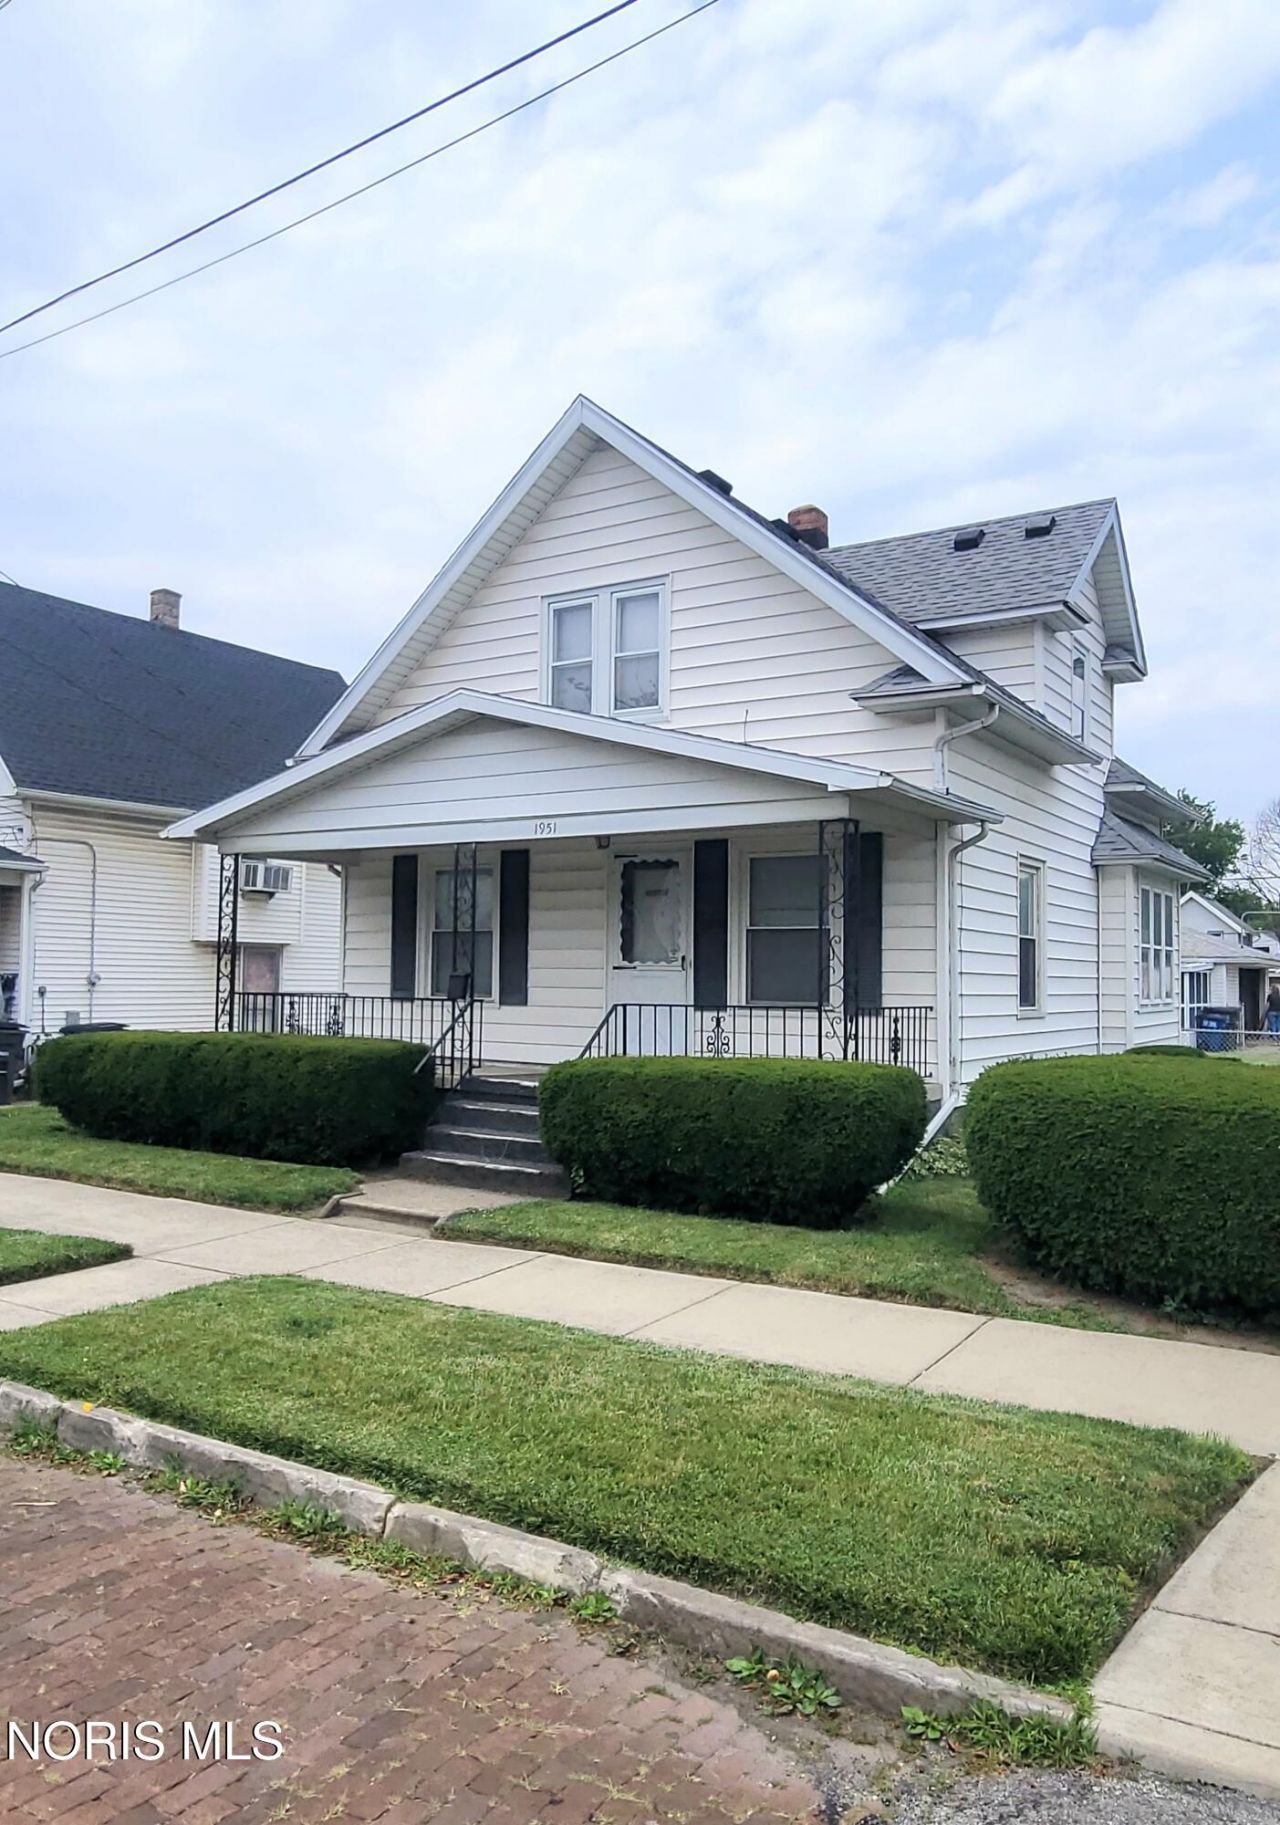
Step into this 3-bedroom, 1-bath home offering comfort, convenience, and plenty of potential. Situated on a desirable corner lot in Toledo, this well-maintained home features a full basement, central heat and air conditioning, many newer windows, and includes all kitchen appliances, plus a washer and dryer (new in 2023), making it easy to move right in. Outside, you'll find a fully fenced backyard, a detached 2-car garage, and an attached 10' x 18' screened-in porch-perfect for relaxing or entertaining family and friends. Additional highlights include a security system for added peace of mind.
Property Features
Property Type: Residential - Single Family
Basement: Full, Unfinished
Basement: Yes
Cooling: Ceiling Fan(s), Central Air
Garage: 2
Heating: Central, Forced Air
Lot Size: 0.12 Acres
Roof Type: Shingle
Stories: 1.0
Year Built: 1915
Amenities
Ceiling Fan(s)
Walk-In Closet(s)
Feature Descriptions
Days on Site: 10
Exterior: Aluminum Siding
Fencimg: Chain Link
Flooring: Carpet, Vinyl
Laundry: Gas Dryer Hookup, In Basement, Washer Hookup
Lot: Corner Lot
Lot Dimensions: 40X126
Parcel#: 17-00517
Parking: Off Street, On Street, Detached Garage, Driveway
Parking Notes: Off Street, On Street, Detached Garage, Driveway
Security: Security System
Sewer: Public Sewer
Utilities: Electricity Connected, Natural Gas Connected, Sewer Connected, Water Connected
Water: Public
Room Sizes
Family Room: Level - Main
Living Room: Level - Main
Dining Room: Level - Main
Kitchen: Level - Main
Primary Bedroom 1: Level - Upper
Bedroom 2: Level - Upper
Bedroom 3: Level - Upper
Local Schools
High School: Waite
Middle School: None
Elementary School: Raymer
School District: Toledo
Listed By / Shown By
Listed By
Agency Name: Key Realty LTD

Shown By
Agent Name: Lisa Smith
Agent Phone: Cell: (419) 304-0111
Estimate Your Payment
Estimated Payment
$ 477.20 per month $452.41 Principal & Interest $0.00 Property Tax (data not provided by mls) $24.79 Homeowner's Insurance
1951 Mason Street | MLS# 10009761
This single family home located at 1951 Mason Street, Toledo, OH 43605 is currently listed for sale by Key Realty LTD, with an asking price of $85,000. This property was built in 1915 and has 3 bedrooms and 1 full baths with 1392 sq. ft. Mason Street is located within the Toledo school district. Search Toledo real estate on lisasmith.ikeyrealty.com today.